3856 Creekview Ridge Drive NE, Buford, GA 30518
- $719,000
- 6
- BD
- 5
- BA
- 4,879
- SqFt












- List Price
- $719,000
- Price Change
- ▼ $6,000 1787245072
- MLS#
- 10814711
- Type
- Single Family Residential
- City
- Buford
- County
- Gwinnett
- Subdivision
- Morningbrooke
- Bedrooms
- 6
- Bathrooms
- 5
- Living Area
- 4,879
- Year Built
- 2003
Property Description
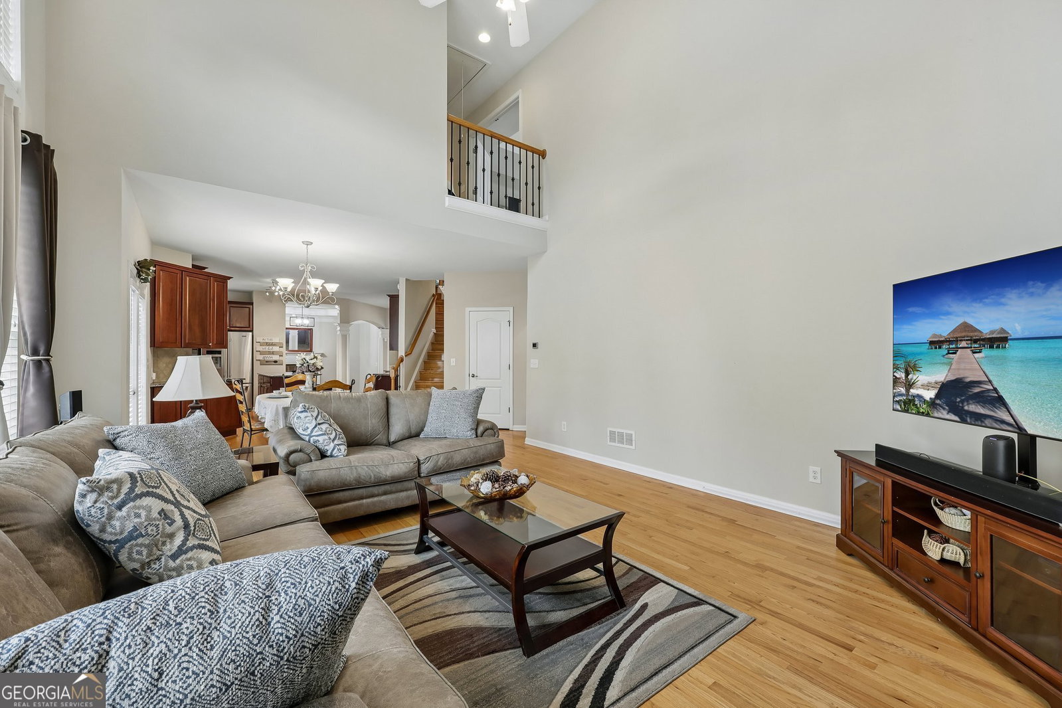
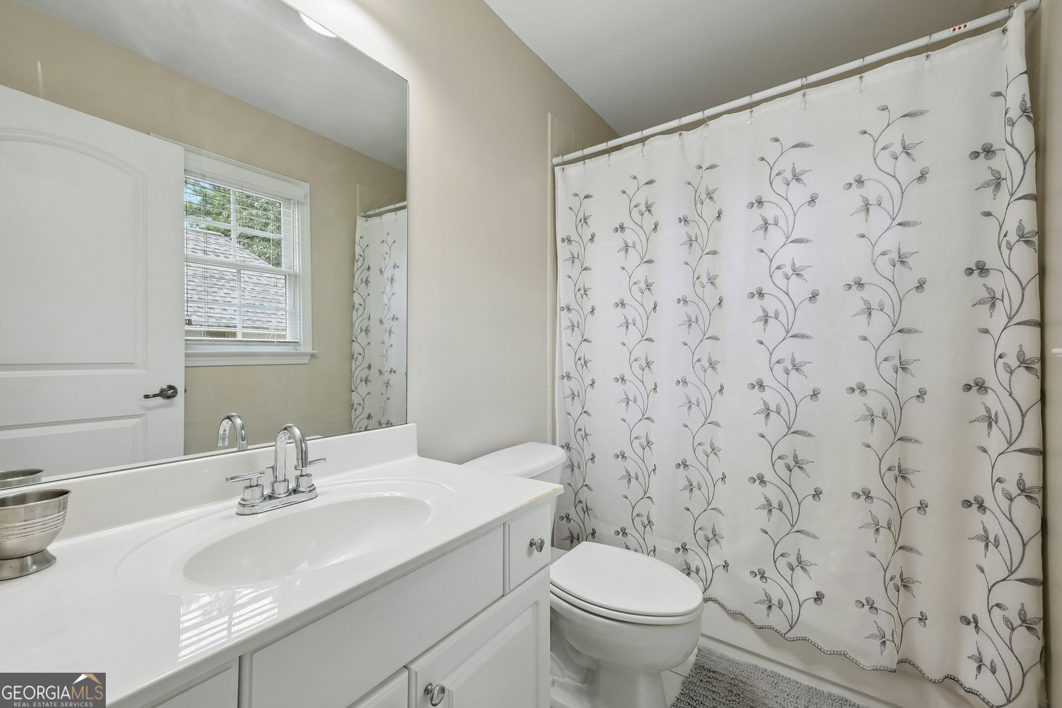
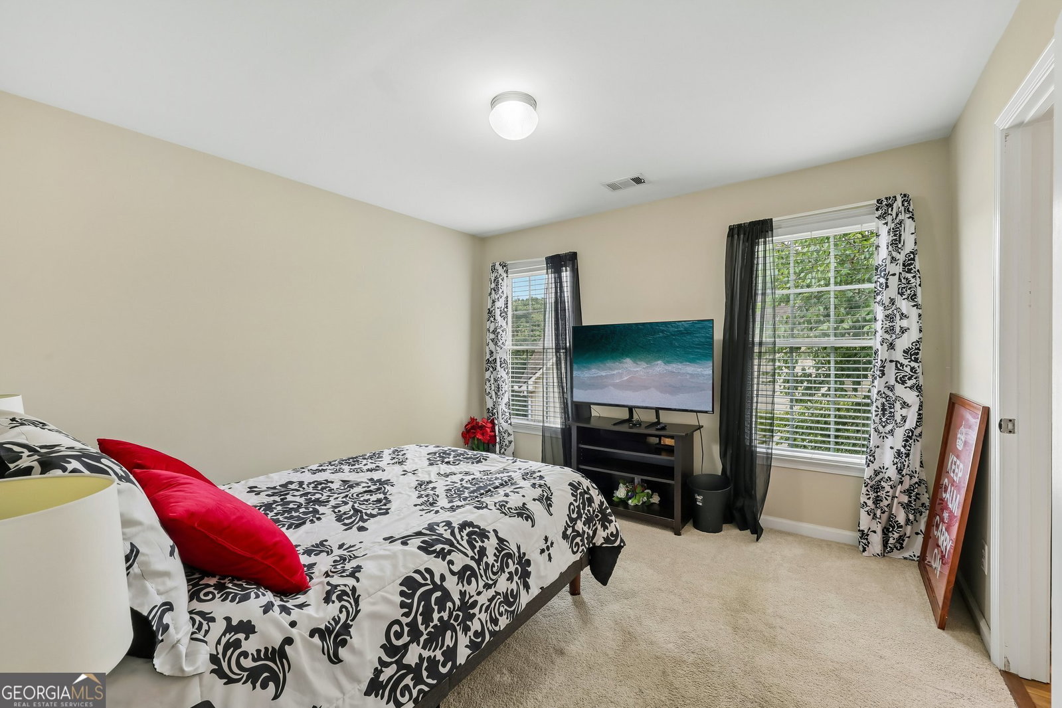
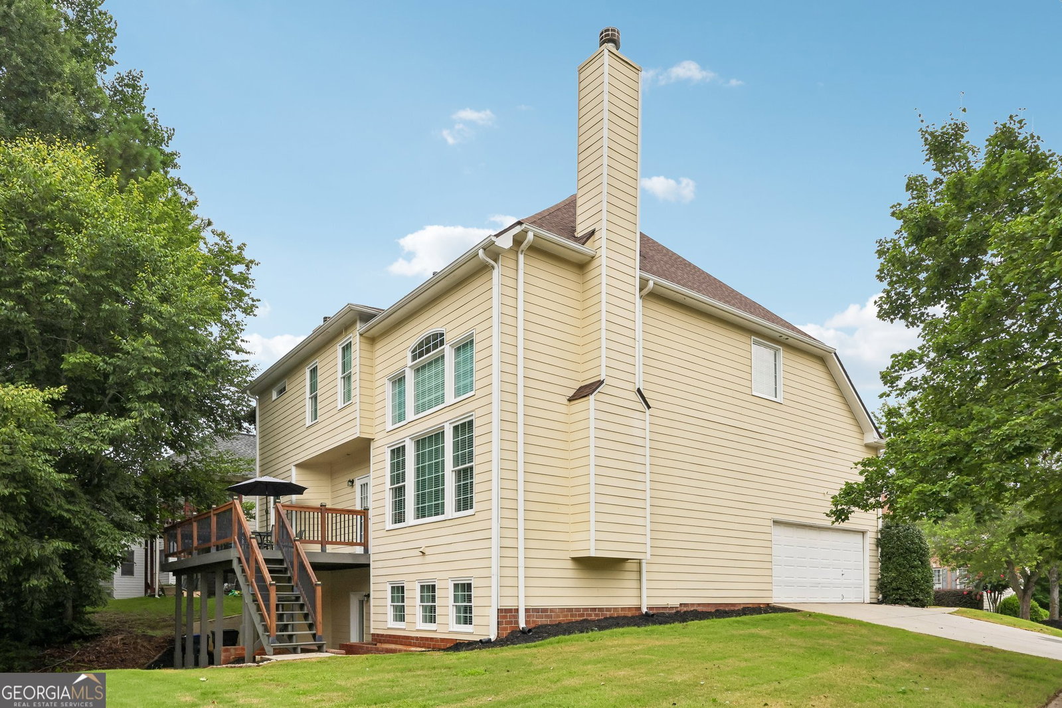
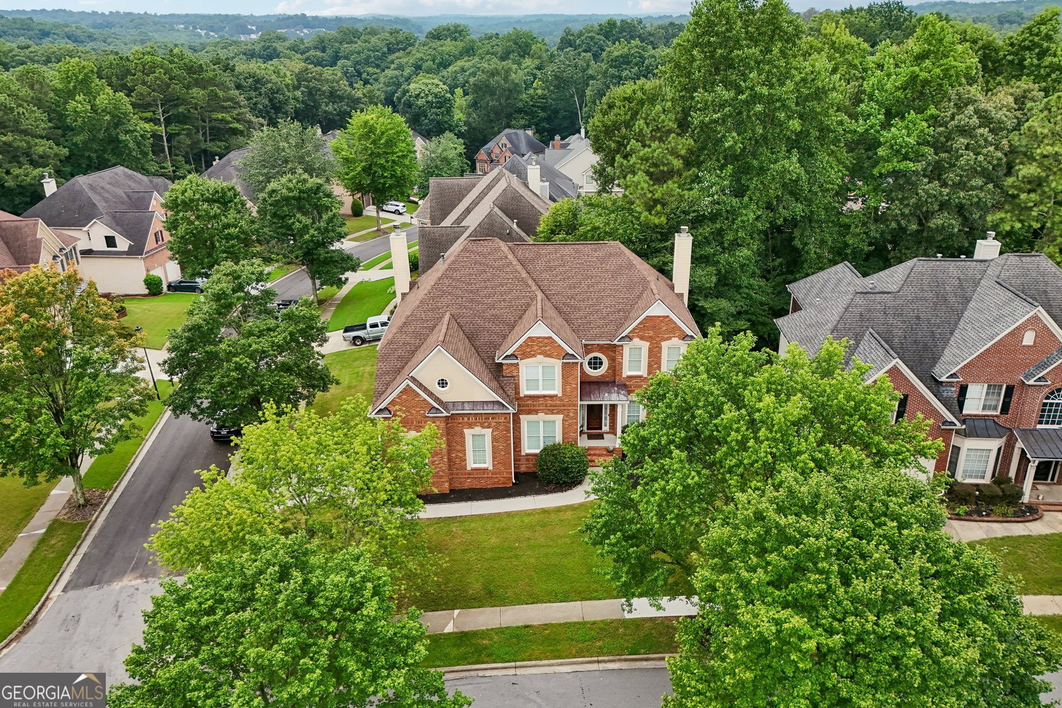
Welcome to your Forever Home. A 6-bedroom, 4.5-bath executive residence on a corner lot in the highly sought-after Morningbrooke community, offering 4,839 sq. ft. of fully updated living space. This beautifully updated corner-lot home featuring GAF Timberline 50-year architectural shingles /w 44 years of remaining warranty, Rain Bird Irrigation /w 13 sprinkler heads, RING security cameras and sensors, Alladin smart garage opener, and Honeywell smart-home thermostats systems, a refreshed 300 sq. ft. deck and extensive modern upgrades throughout. THE MAIN LEVEL offers hardwood floors, dual gas-log fireplaces, a renovated kitchen with quartz counter tops, soft-close drawers and cabinetry, LED lighting, Maytag stainless steel appliances, and motion-activated lighting. A newly renovated bath with rain shower and handheld sprayer. THE UPSTAIRS LEVEL primary suite showcases a fully remodeled marble/porcelain spa bath with a 10-jet LED shower tower, his and hers soft-close vanities with waterfall-faucets, whirlpool tub with a temperature sensitive LED waterfall faucet, and new waterproof LVP flooring. The Jack-and-Jill bedrooms include a fully remodeled bath with new soft-close vanities, rain-shower, and motion-activated lighting. A fourth bedroom with refreshed bath completes the level. THE FINISHED BASEMENT level adds new LVP flooring, wireless lighting controls, ceiling fans, multiple flex rooms, a utility suite, kitchen/utility area (all water and electrical connections), and an updated half bath. A full Cat 5e wired network with 25 connections and dual comm rooms with PoE switches which make for the perfect SOHO What's special * KITCHEN SOFT-CLOSE DRAWERS & CABINETS /w QUARTZ COUNTERTOPS * MAYTAG STAINLESS STEEL APPLIANCES * RENOVATED MAIN SPA BATH /w 10 JET SHOWER TOWER * RENOVATED JACK & JILL BATH /w RAIN SHOWER * HARDWOOD FLOORS * FULL FINISHED BASEMENT * RAIN-BIRD IRRIGATION SYSTEM
Additional Information
- Elementary School
- Sugar Hill
- High School
- Lanier
- Interior Features
- Double Vanity, Tray Ceiling(s), Vaulted Ceiling(s), Walk-In Closet(s)
- Style
- Traditional
- Parking
- Attached
- Basement Type
- Daylight, Finished, Full, Interior Entry
- Stories
- 3 or More Stories
- Fees Include
- Tennis, Facilities Fee, Management Fee
- Tax Year
- 2025
Mortgage Calculator
Listing courtesy of BHHS Georgia Properties.
 © 2026 Georgia MLS. All rights reserved. Information Deemed Reliable But Not Guaranteed.