140 Reed Way, Fayetteville, GA 30214
- $4,590,000
- 5
- BD
- 8
- BA
- 5,929
- SqFt




- List Price
- $4,590,000
- MLS#
- 10815548
- Type
- Single Family Residential
- City
- Fayetteville
- County
- Fayette
- Subdivision
- Trilith
- Bedrooms
- 5
- Bathrooms
- 8
- Living Area
- 5,929
- Year Built
- 2026
Property Description
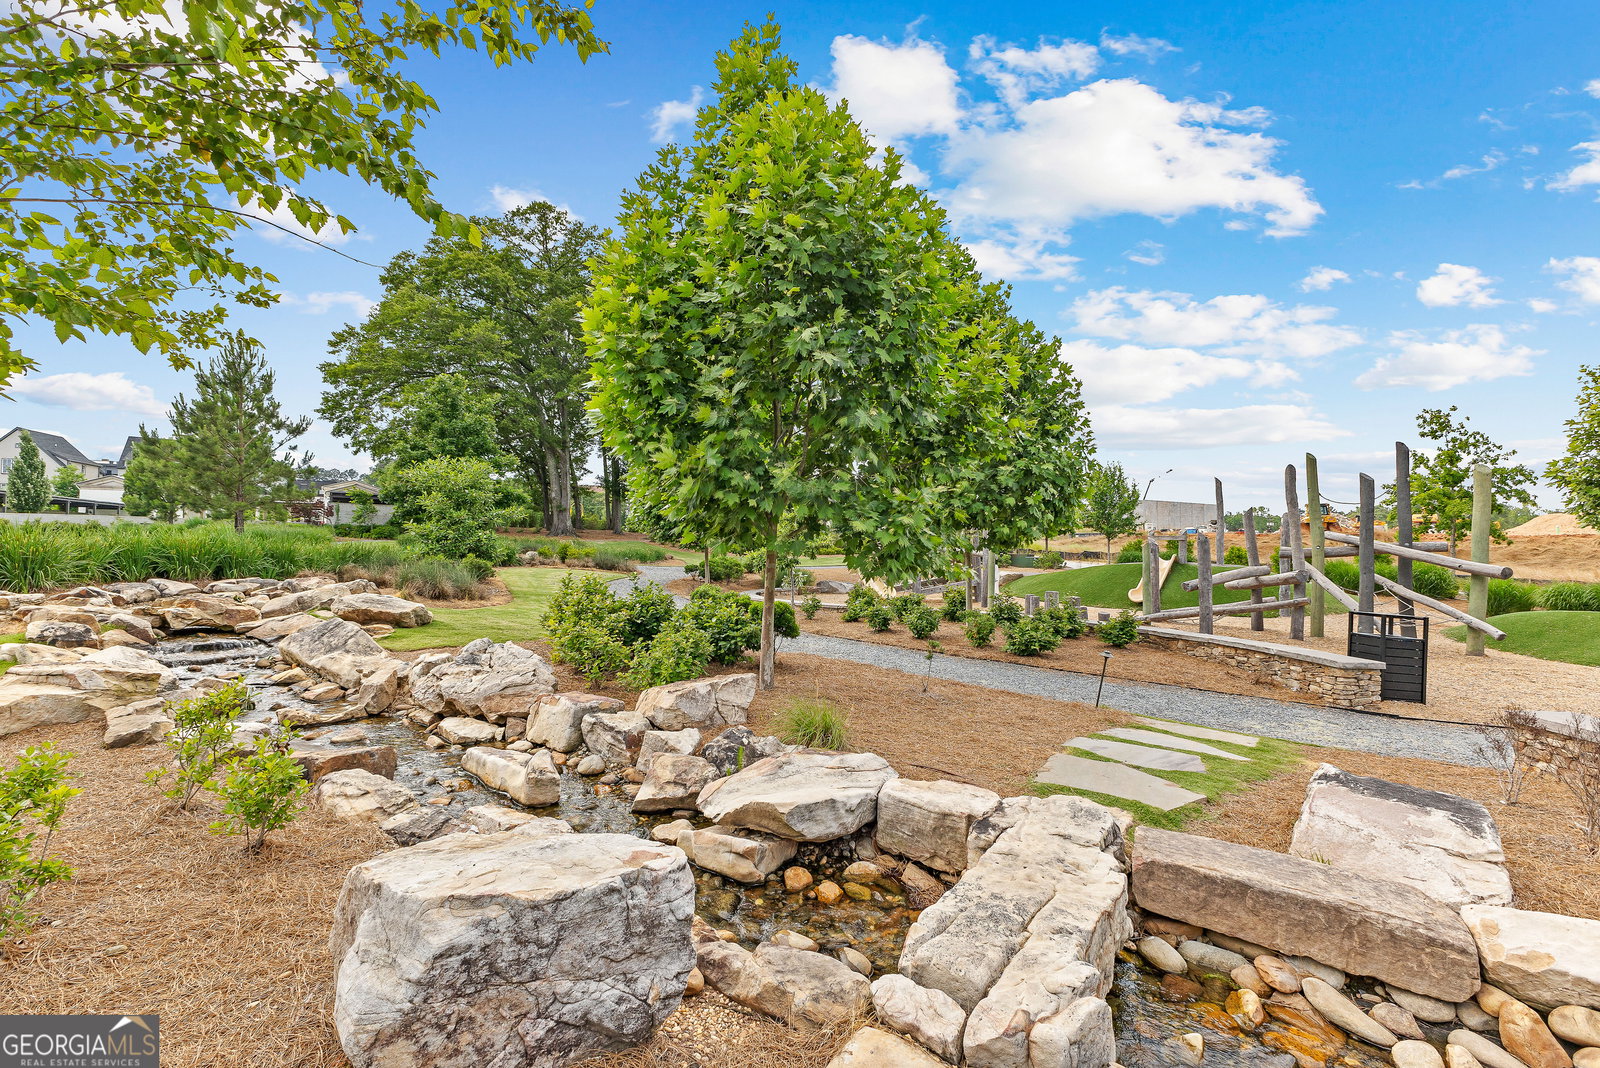
Discover an extraordinary modern residence in the Enclave, an exclusive gated section of Trilith, where architectural sophistication meets world-class design. Crafted by the award-winning Loudermilk Homes, a builder renowned for innovative luxury and precision detail, this newly constructed home has been curated by a thoughtful interior design team to embody a serene, gallery-like vibe with clean lines, soaring window walls, and an effortless blend of organic textures and refined finishes. Designed for both elevated living and effortless entertaining, the main level features an expansive great room framed by floor-to-ceiling glass, a chef's kitchen with scullery, and seamless connection to multiple outdoor living spaces. A private primary suite on the main floor offers a spa-inspired bath and generous closet, creating a true retreat. The second level hosts beautifully appointed guest suites, a flexible bedroom/bonus space, a sitting lounge, and an additional laundry room for convenience. A private roof top terrace with its own porch and powder room creates the perfect hideaway for entertaining, creative space, or meditation loft-accessed by elevator for lock-and-leave ease. A standout feature of this home is the full accessory dwelling unit (ADU)-ideal for guests or multigenerational living. The ADU includes its own private bedroom, full bath, living area, kitchenette, and a charming porch, offering independence while maintaining architectural harmony with the main residence. Outdoor living is exquisite with an infinity edge pool overlooking Trilith walking trails. A lounge area with outdoor grill is prepared for dining al fresco. With an oversized 3-car garage, thoughtfully planned storage, and curated landscaping that complements the home's modern architecture, this residence is both functional and breathtaking. Located just steps from Trilith's vibrant town center-home to restaurants, boutiques, wellness amenities, and greenspaces - this property offers an unmatched lifestyle in one of Georgia's most celebrated communities. A rare opportunity to own a statement home where every detail has been intentionally crafted. Modern luxury, redefined. Anticipated delivery is December 2026. For additional information on this property, please visit the Sales Center at 210 Trilith Parkway, Suite 110, Monday - Saturday from 12-4 PM, Sunday from 1-4 PM, or schedule a private appointment with our Sales Team.
Additional Information
- Elementary School
- Cleveland
- High School
- Sandy Creek
- Exterior Features
- Gas Grill, Sprinkler System, Water Feature
- Interior Features
- Double Vanity, High Ceilings, Master On Main Level, Rear Stairs, Separate Shower, Soaking Tub, Tile Bath, Entrance Foyer, Vaulted Ceiling(s), Walk-In Closet(s), Wet Bar
- Style
- Contemporary, European
- Parking
- Garage, Attached, Garage Door Opener
- Basement Type
- None
- New Construction
- Yes
- Stories
- 3 or More Stories
- Fees Include
- Maintenance Grounds, Management Fee, Other, Private Roads, Reserve Fund, Security, Swimming, Tennis, Trash
- Tax Year
- 24
Mortgage Calculator
Listing courtesy of BHHS Georgia Properties.
 © 2026 Georgia MLS. All rights reserved. Information Deemed Reliable But Not Guaranteed.