8053 Haven Springs Trace, Douglasville, GA 30134
- $379,900
- 3
- BD
- 3
- BA
- 2,231
- SqFt











- List Price
- $379,900
- MLS#
- 10813290
- Type
- Single Family Residential
- City
- Douglasville
- County
- Douglas
- Subdivision
- Glen at Cave Springs
- Bedrooms
- 3
- Bathrooms
- 3
- Living Area
- 2,231
- Year Built
- 2026
Property Description
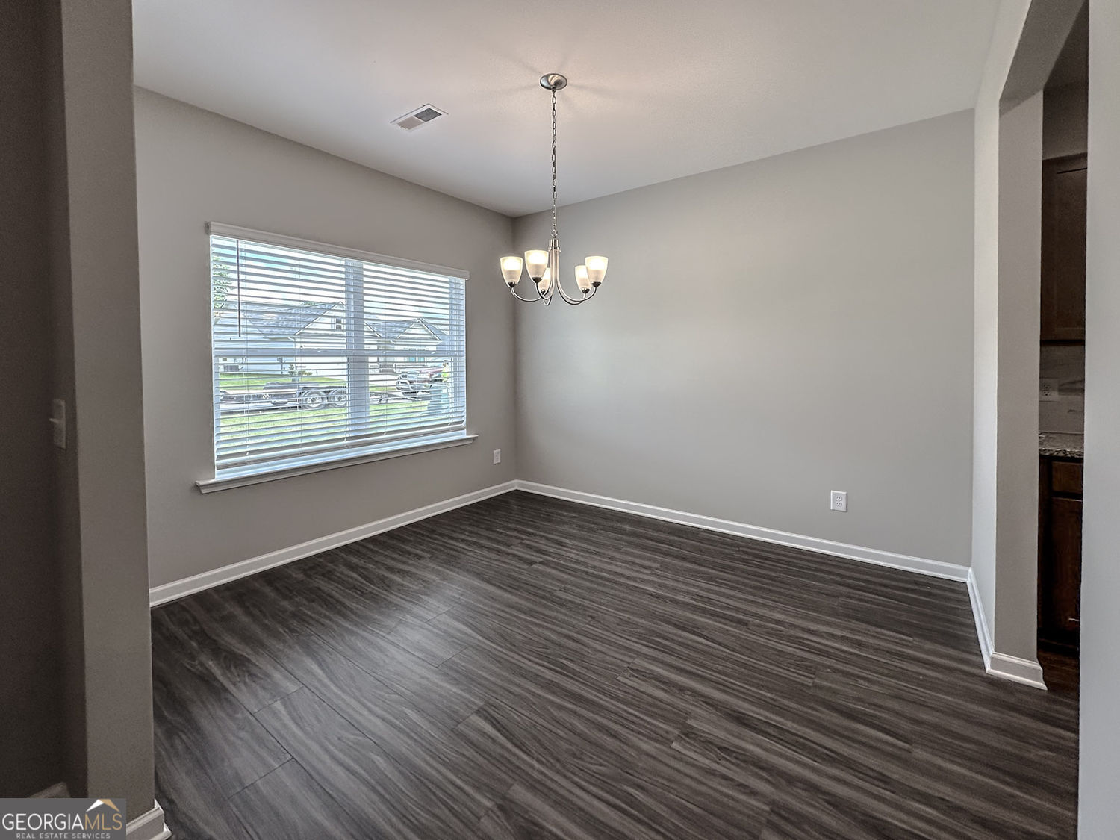
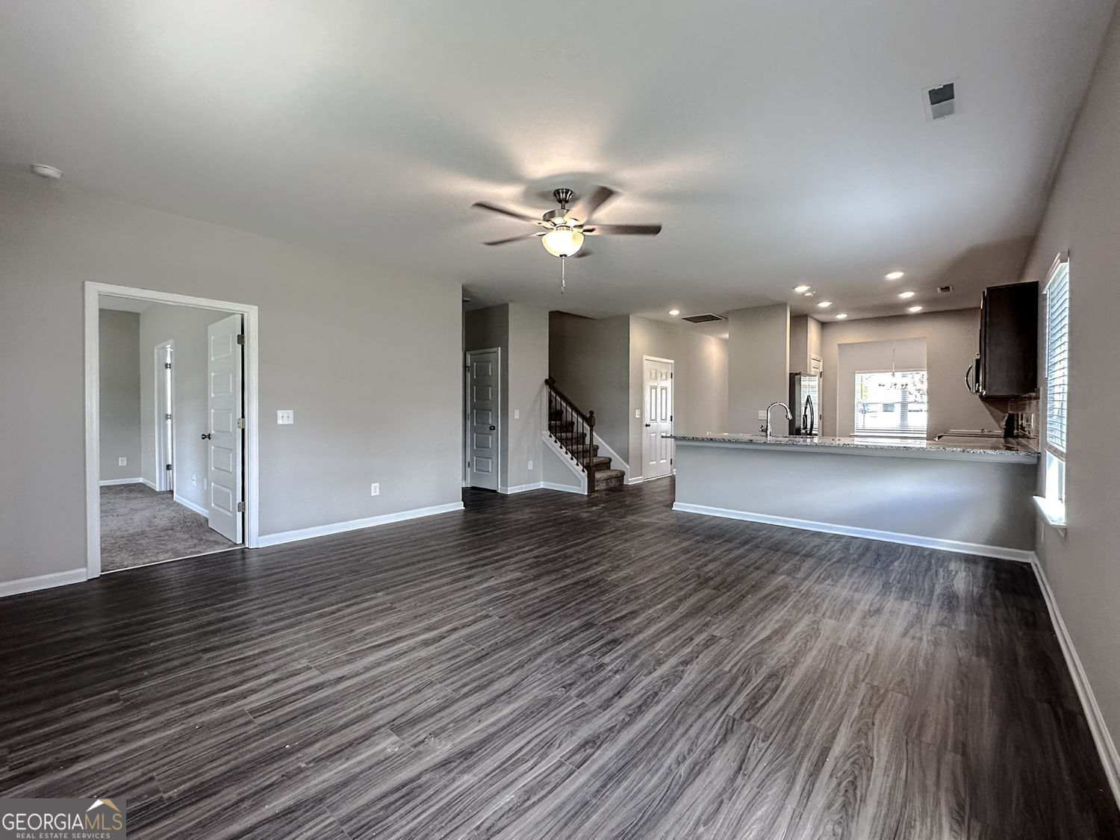
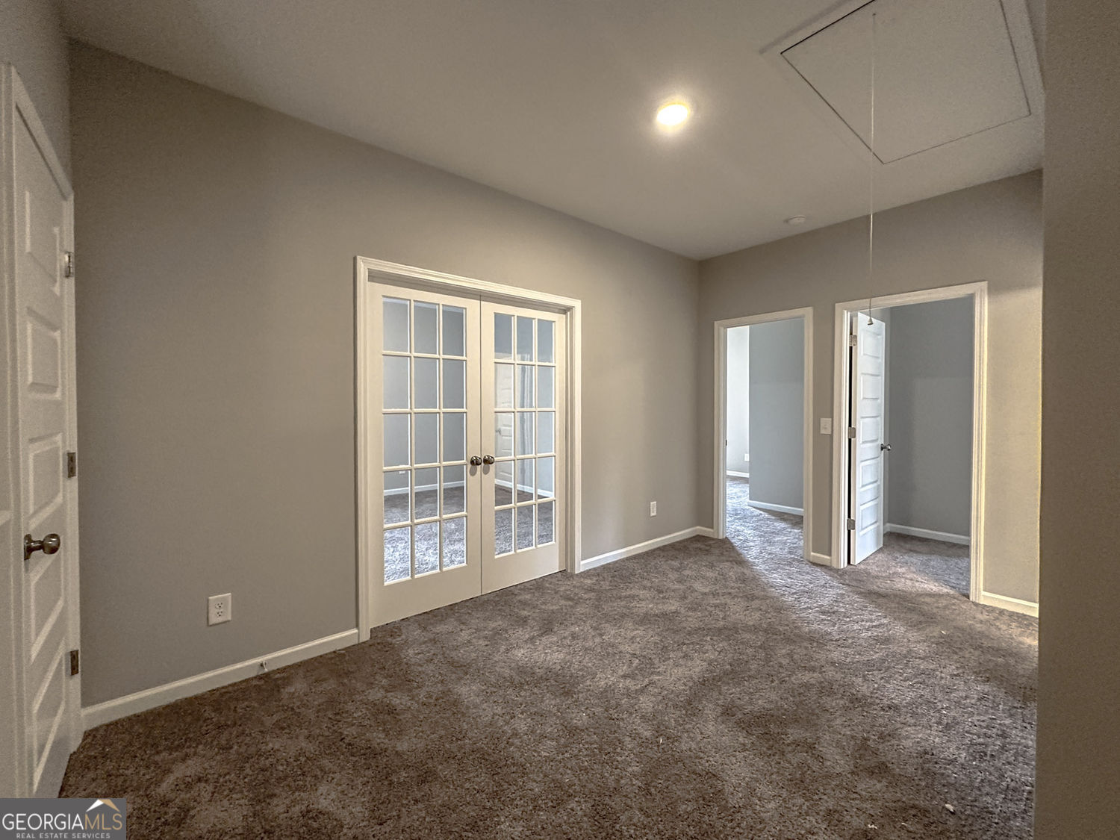
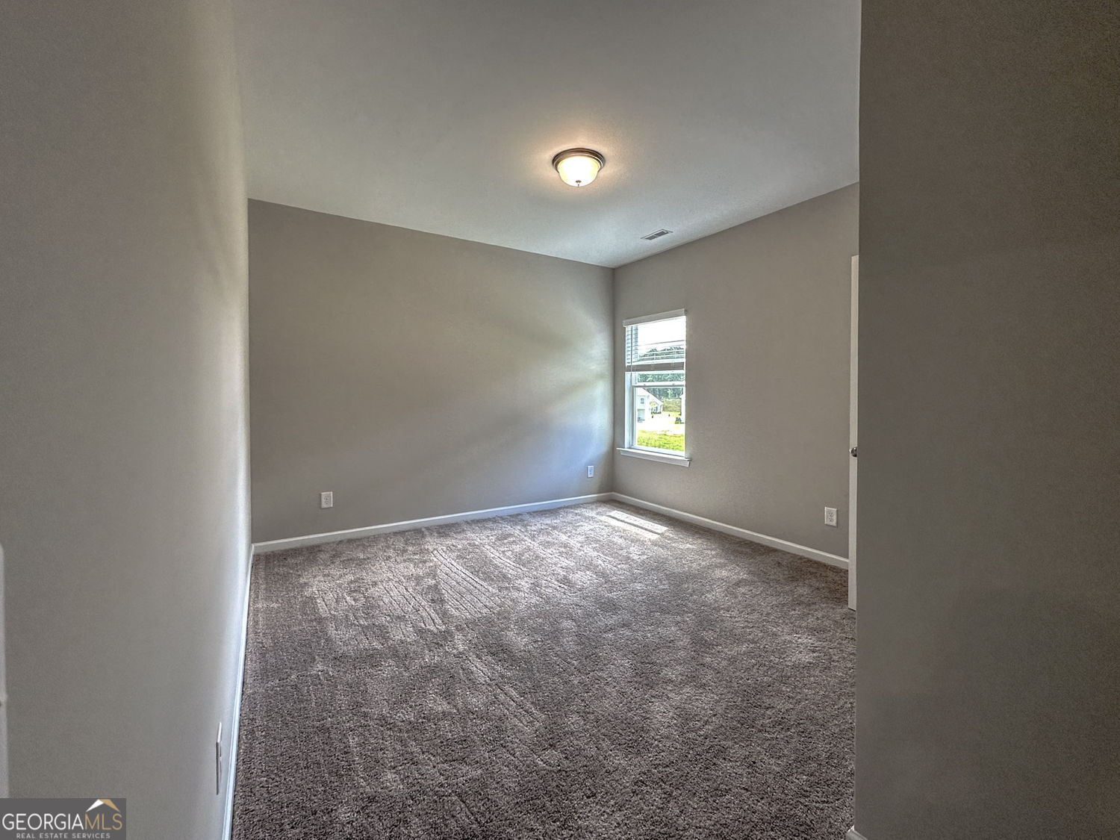
Move in September 2026! The Caldwell plan by Smith Douglas Homes is in the beautiful Glen at Cave Springs community! This thoughtfully designed home offers the convenience of a first-floor owner's suite, making it an excellent fit for comfortable, everyday living. At the heart of the home, the centrally located family room features a stunning linear fireplace that creates a warm and inviting focal point. The open-concept kitchen flows seamlessly into the living space, perfect for entertaining, with granite countertops, upgraded 42" upper cabinets with crown molding, and plenty of storage-ideal for any home chef. Enjoy outdoor living on the covered rear patio, perfect for grilling or relaxing, while a separate dining room provides an elegant space for more formal gatherings. The main-level primary suite is a true retreat, highlighted by a tray ceiling for added charm. Durable vinyl plank flooring runs throughout the main living areas, creating a cohesive and modern feel. Upstairs, you'll find two spacious guest bedrooms and a versatile loft, perfect for a home office, media room, or flex space to suit your needs. Both levels feature Smith Douglas Homes' signature 9-foot ceilings, enhancing the home's open and airy design. Photos representative of plan not of actual home being built. Seller incentives with use of preferred lender.
Additional Information
- Elementary School
- Eastside
- High School
- Douglas
- Interior Features
- Double Vanity, High Ceilings
- Style
- Traditional
- Parking
- Garage, Attached
- Basement Type
- None
- New Construction
- Yes
- Stories
- 2 Stories
- Fees Include
- None
- Tax Year
- 2026
Mortgage Calculator
Listing courtesy of SDC Realty.
 © 2026 Georgia MLS. All rights reserved. Information Deemed Reliable But Not Guaranteed.