306 Ashford Place, Griffin, GA 30224
- $349,000
- 4
- BD
- 3
- BA
- 1,910
- SqFt





- List Price
- $349,000
- Price Change
- ▲ $5,000 1788986633
- MLS#
- 10801284
- Type
- Single Family Residential
- City
- Griffin
- County
- Spalding
- Subdivision
- Hillandale
- Bedrooms
- 4
- Bathrooms
- 3
- Living Area
- 1,910
- Year Built
- 1987
Property Description
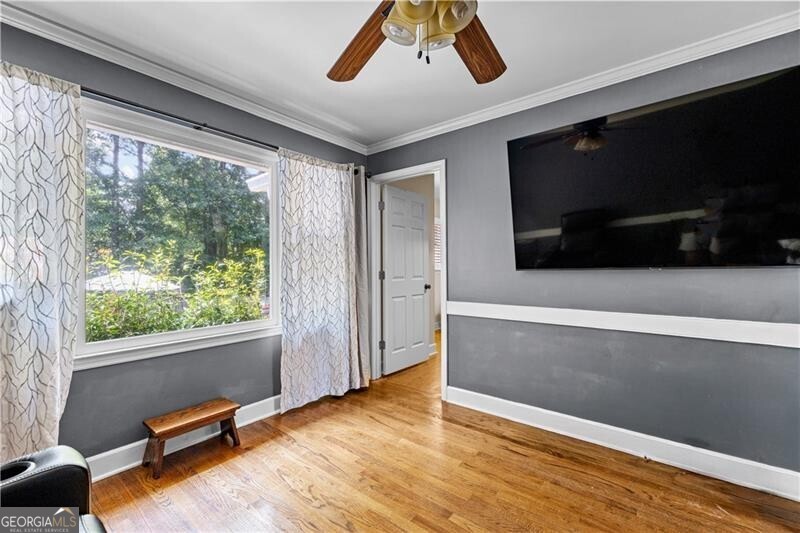
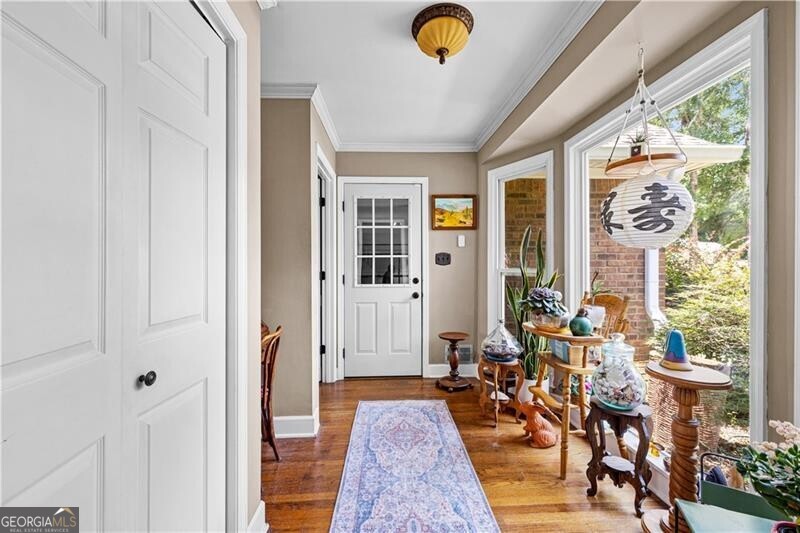
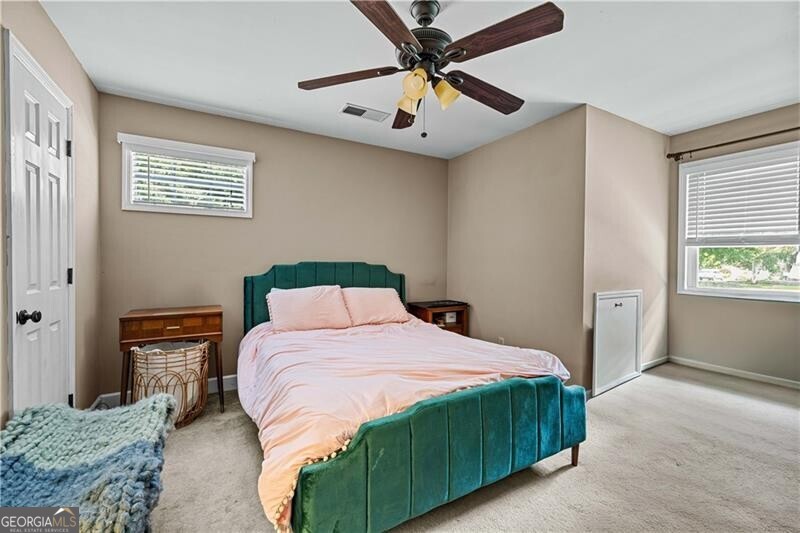
Welcome to this beautiful home in the Hillandale subdivision of Griffin! Offering four side brick, 4 bedrooms, 3 bathrooms and +/- 1,910 square feet of living space, this home has a comfortable layout with plenty of room for everyday living and entertaining. The kitchen features marble countertops, a tiled backsplash, stainless steel appliances, and a large island with storage and seating for up to six-perfect for family meals, homework, or gathering with friends. There's also plenty of space for a large dining table. Just outside the kitchen window, you'll enjoy views of the 16' x 32' salt water in-ground pool. The main level also includes the primary suite with a private bath featuring marble countertops, a separate shower and ample space. The spacious living room offers a cozy fireplace and opens into a spacious sunroom. Surrounded by updated windows, this bright space stays comfortable year-round while providing beautiful views of the backyard and pool. On the opposite side of the main level, you'll find a second bedroom, a full bathroom, an office or sitting area, and convenient access to the garage. Upstairs features two generously sized bedrooms connected by a Jack-and-Jill bathroom. The fully fenced backyard offers privacy and includes two decks, making it a great space for relaxing or entertaining. A recently added driveway with an extended parking area provides plenty of space for additional vehicles, guests, or recreational equipment, and the storage barn offers extra room for tools and outdoor equipment. Major updates include a roof, gutters with gutter guards, and a water heater that are approximately three years old.
Additional Information
- Elementary School
- Crescent Road
- High School
- Spalding
- Interior Features
- Bookcases, In-Law Floorplan, Master On Main Level, Roommate Plan, Wet Bar
- Style
- Brick 4 Side, Traditional
- Parking
- Garage, Attached, Kitchen Level
- Basement Type
- None
- Stories
- 2 Stories
- Fees Include
- None
- Tax Year
- 2025
Mortgage Calculator
Listing courtesy of Atlanta Fine Homes - Sotheby's Int'l.
 © 2026 Georgia MLS. All rights reserved. Information Deemed Reliable But Not Guaranteed.