3385 Trevi Trail, Douglasville, GA 30135
- $560,909
- 5
- BD
- 4
- BA
- 3,462
- SqFt








- List Price
- $560,909
- MLS#
- 10789151
- Type
- Single Family Residential
- City
- Douglasville
- County
- Douglas
- Subdivision
- Tuscany Hills
- Bedrooms
- 5
- Bathrooms
- 4
- Living Area
- 3,462
- Year Built
- 2026
Property Description
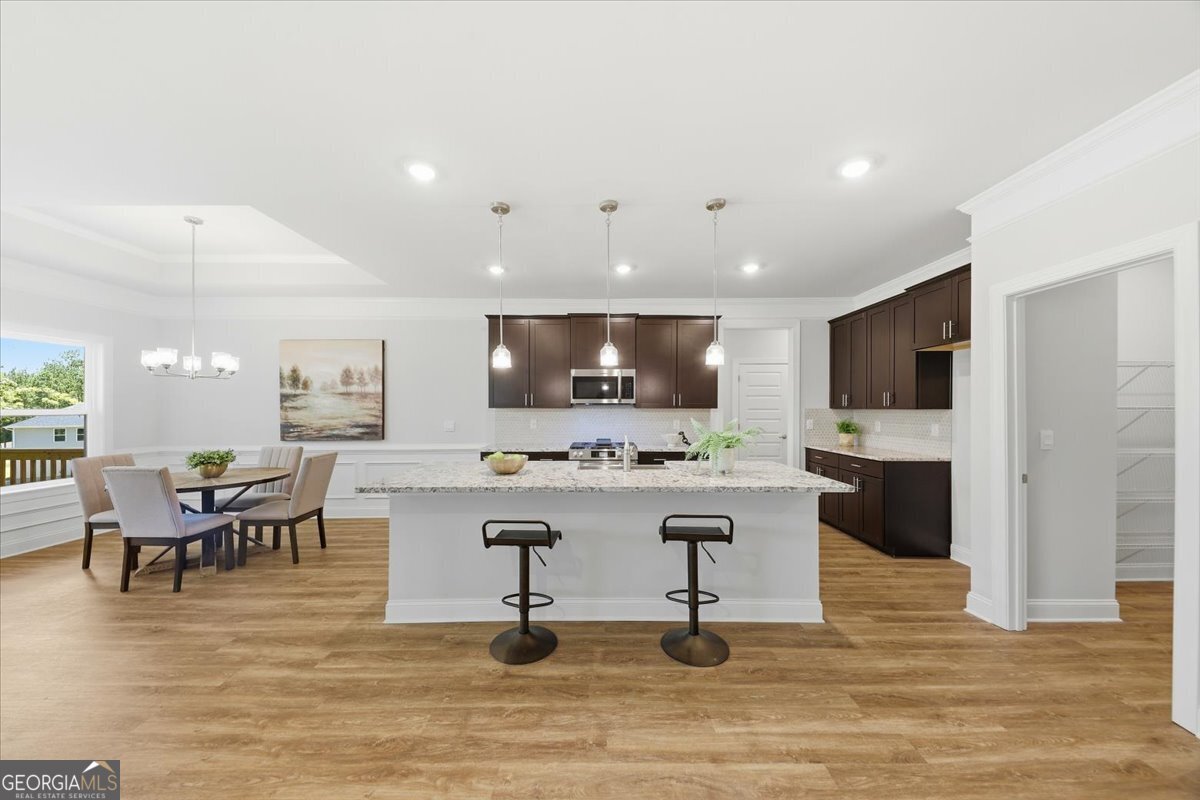
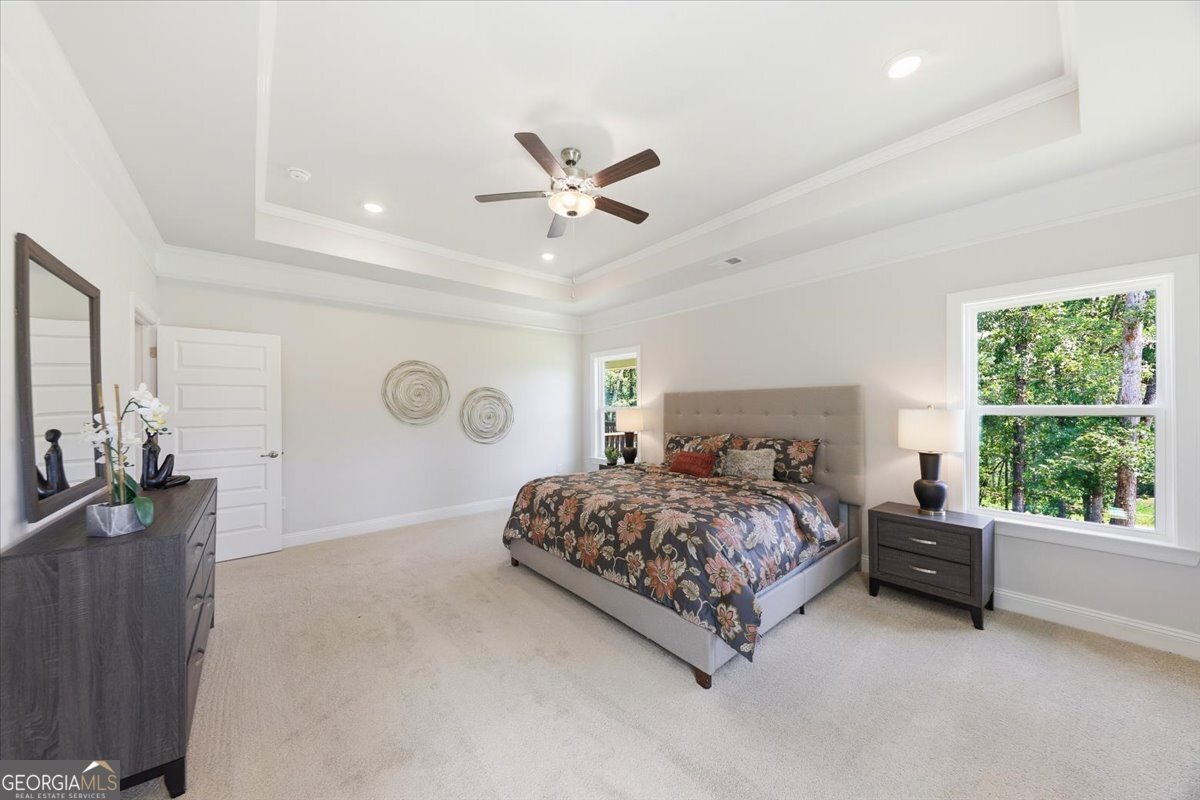
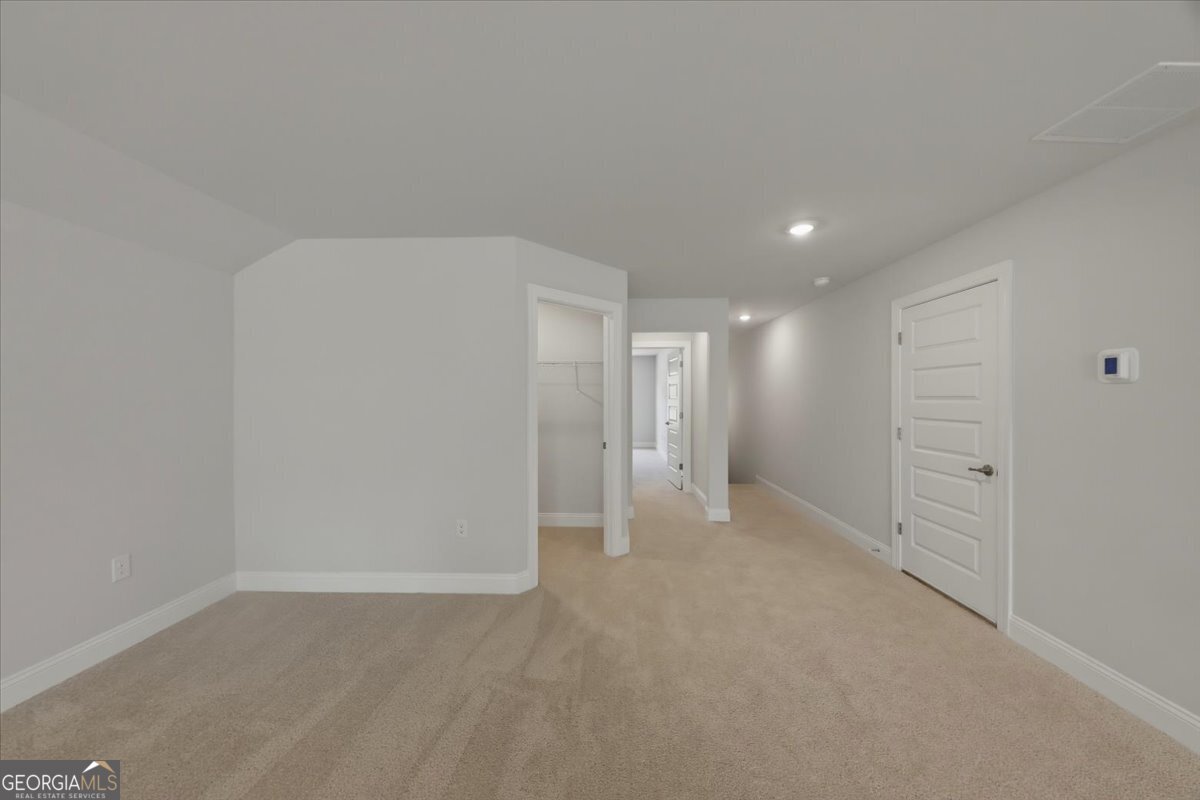
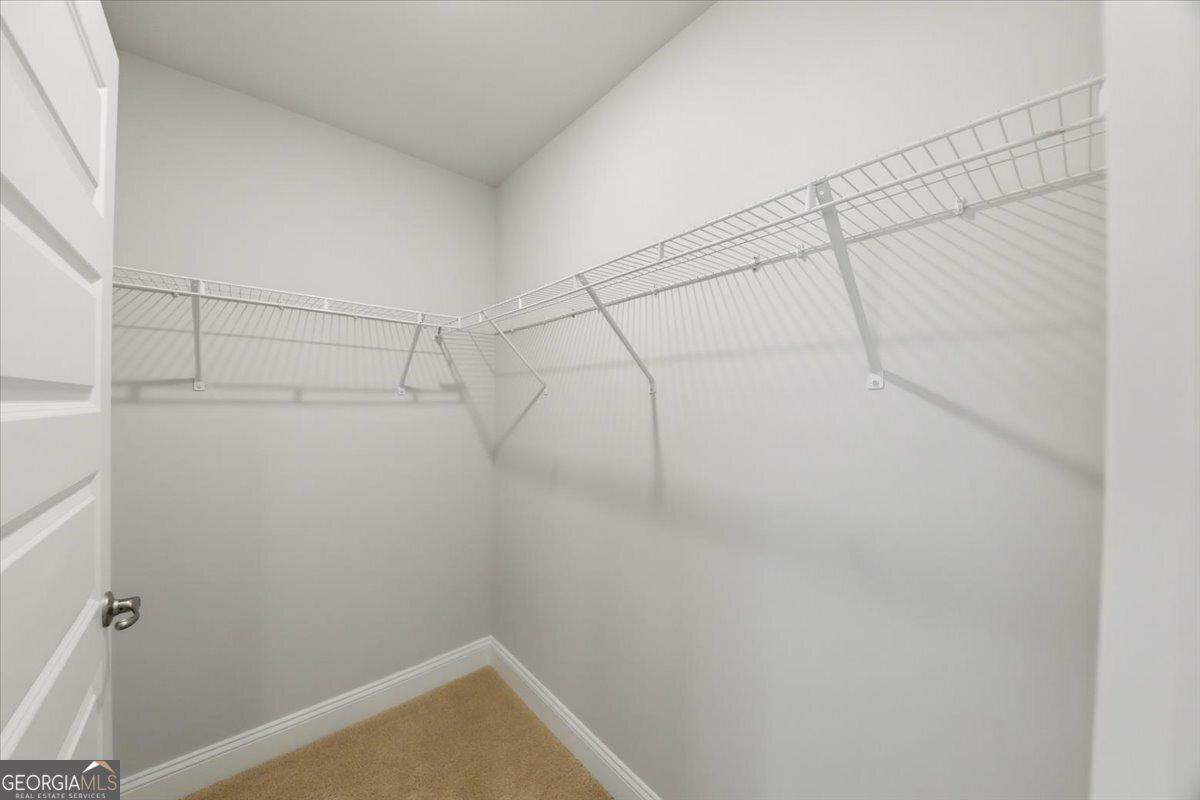
UP TO $35,000 IN HOMEBUYER INCENTIVES! Move-in ready and designed for today's lifestyle, this stunning 1.5-story new construction home offers the perfect blend of luxury, flexibility, and privacy in an exclusive community with only 100 homesites. Featuring 5 spacious bedrooms, 3.5 bathrooms, and a versatile layout, this home is ideal for growing families, multi-generational living, or anyone seeking extra space. The private main-level owner's suite is thoughtfully tucked away from the secondary bedrooms and features a spa-inspired bath with a separate tiled shower, soaking tub with tile surround, dual vanities, and an oversized walk-in closet. On the opposite side of the home, you'll find three additional main-level bedrooms, including one that easily functions as a home office, study, playroom, or flex space to fit your lifestyle. The heart of the home showcases an open-concept design where the gourmet kitchen flows seamlessly into the dining area and expansive family room, creating the perfect space for entertaining, hosting holidays, or enjoying everyday living. Upstairs, discover the ultimate private retreat featuring a teen or guest suite with its own full bath plus a spacious recreation room ideal for a media room, game room, fitness area, or second living space. Conveniently located less than 10 minutes from shopping, grocery stores, restaurants, fitness centers, and everyday essentials, this home delivers the perfect balance of peaceful community living with easy access to everything you need. Don't miss this rare opportunity to own a move-in-ready home with exceptional incentives, modern design, and limited availability in one of the area's most desirable new home communities.
Additional Information
- Elementary School
- Holly Springs
- High School
- New Manchester
- Interior Features
- Double Vanity, High Ceilings, Master On Main Level, Roommate Plan, Separate Shower, Split Bedroom Plan, Tile Bath, Tray Ceiling(s), Walk-In Closet(s)
- Style
- Brick/Frame, Contemporary, Other, Ranch
- Parking
- Garage, Attached, Off Street, Kitchen Level, Garage Door Opener
- Basement Type
- None
- New Construction
- Yes
- Stories
- 1.5 Stories
- Fees Include
- Insurance, Maintenance Grounds, Management Fee, Swimming, Tennis
- Tax Year
- 2025
Mortgage Calculator
Listing courtesy of Adams Homes Realty Inc..
 © 2026 Georgia MLS. All rights reserved. Information Deemed Reliable But Not Guaranteed.