1294 Windsor Glen Drive, Douglasville, GA 30134
- $369,900
- 3
- BD
- 3
- BA
- 2,548
- SqFt






- List Price
- $369,900
- Price Change
- ▼ $10,000 1783654056
- MLS#
- 10785474
- Type
- Single Family Residential
- City
- Douglasville
- County
- Douglas
- Subdivision
- Windsor Pond
- Bedrooms
- 3
- Bathrooms
- 3
- Living Area
- 2,548
- Year Built
- 1998
Property Description
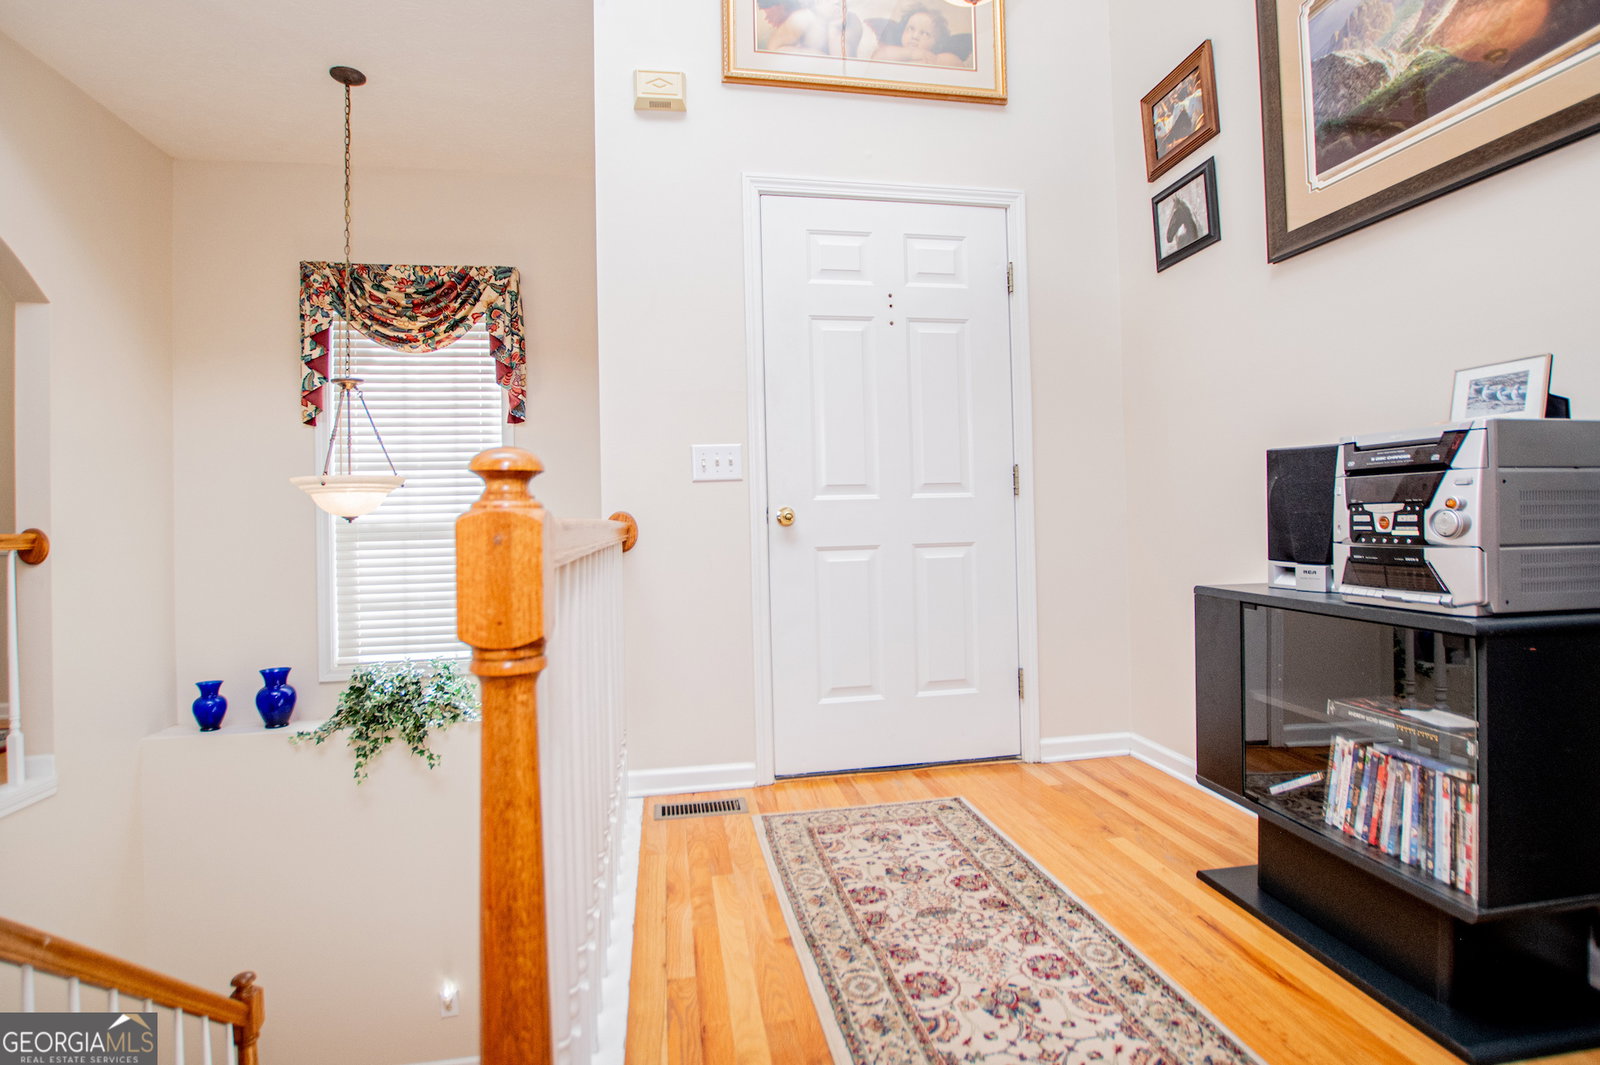
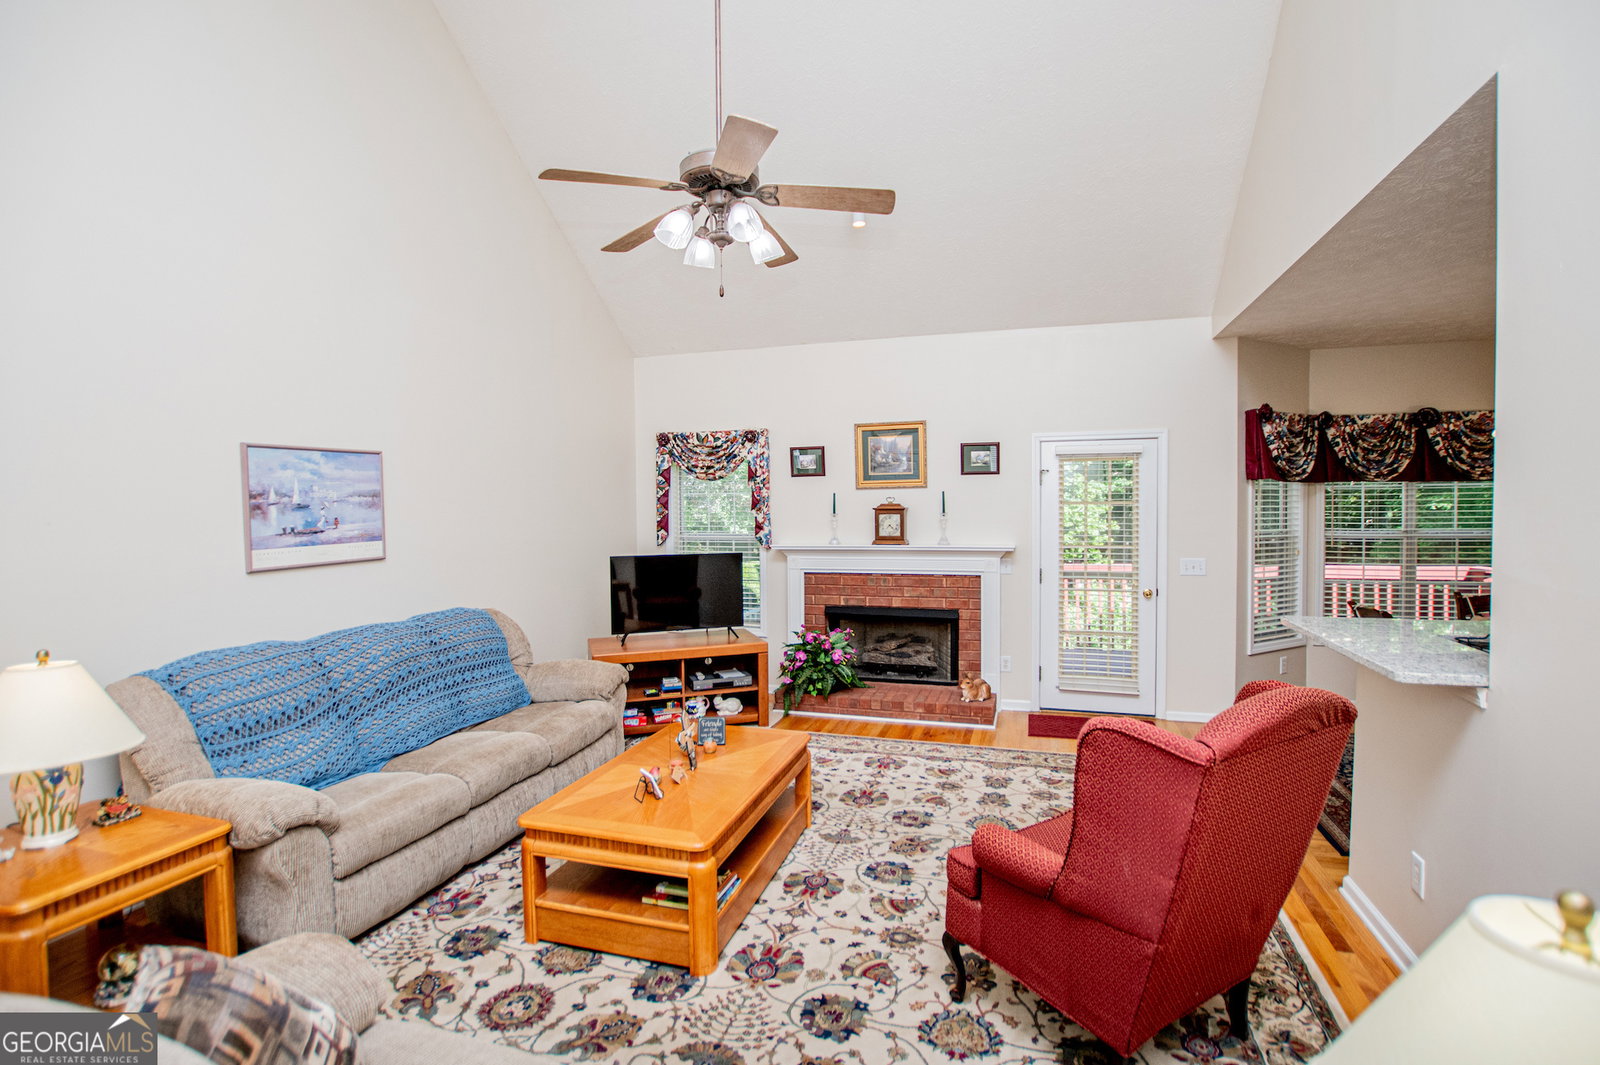
Stunning Traditional Home with Lake Access & Additional Lot Included! Welcome home to this beautifully maintained 3-bedroom, 3-bath traditional residence offering exceptional space, comfort, and natural beauty. Featuring hardwood floors and vaulted ceilings throughout, this thoughtfully designed split-bedroom floor plan provides both privacy and functionality. The oversized primary suite is a true retreat, complete with a luxurious soaking tub, separate shower, walk-in closet and generous space to unwind. The spacious kitchen showcases granite countertops, a charming farmhouse sink, ample workspace for cooking and entertaining and an eat-in kitchen! Enjoy gathering with family and friends in the inviting living area centered around a classic brick fireplace, or host special occasions in the separate formal dining room. A finished basement with a full bath adds valuable living space perfect for a recreation room, home office, guest suite, or media room. Large windows fill the home with tons of natural light, creating a bright and welcoming atmosphere throughout. Step outside to enjoy the expansive deck overlooking the backyard, with a patio below providing additional outdoor living space. This oversized 3 car garage offers plenty of room for vehicles, storage and hobbies. Equipped with garage door openers, it provides convenient acces and added security. The dedicated workshop area is perfect for DIY enthusiast or car buffs. Nature lovers will appreciate the beautifully landscaped yard including beautiful blue berry bushes, fig tree and muscadine vines, neighborhood lake access and lake views, and the peaceful creek running alongside the property. As an added bonus, an adjacent lot with lake access is included, offering additional privacy, recreation opportunities, or future potential. This exceptional property combines traditional charm, modern comforts, and a picturesque setting for the perfect place to call home. Lot Parcel #06571820007 is also included in the sale!
Additional Information
- Elementary School
- Beulah
- High School
- Lithia Springs
- Interior Features
- Double Vanity, Master On Main Level, Separate Shower, Soaking Tub, Tray Ceiling(s), Vaulted Ceiling(s), Walk-In Closet(s)
- Style
- Traditional
- Parking
- Garage, Attached, Basement, Garage Door Opener
- Basement Type
- Bath Finished, Daylight, Exterior Entry, Finished, Interior Entry
- Stories
- 2 Stories
- Fees Include
- None
- Tax Year
- 2025
Mortgage Calculator
Listing courtesy of Heritage Oaks Realty Westside.
 © 2026 Georgia MLS. All rights reserved. Information Deemed Reliable But Not Guaranteed.