168 Osier Drive, Mcdonough, GA 30252
- $513,500
- 5
- BD
- 5
- BA
- 3,697
- SqFt






- List Price
- $513,500
- MLS#
- 10775573
- Type
- Single Family Residential
- City
- Mcdonough
- County
- Henry
- Subdivision
- The Registry
- Bedrooms
- 5
- Bathrooms
- 5
- Living Area
- 3,697
- Year Built
- 2022
Property Description
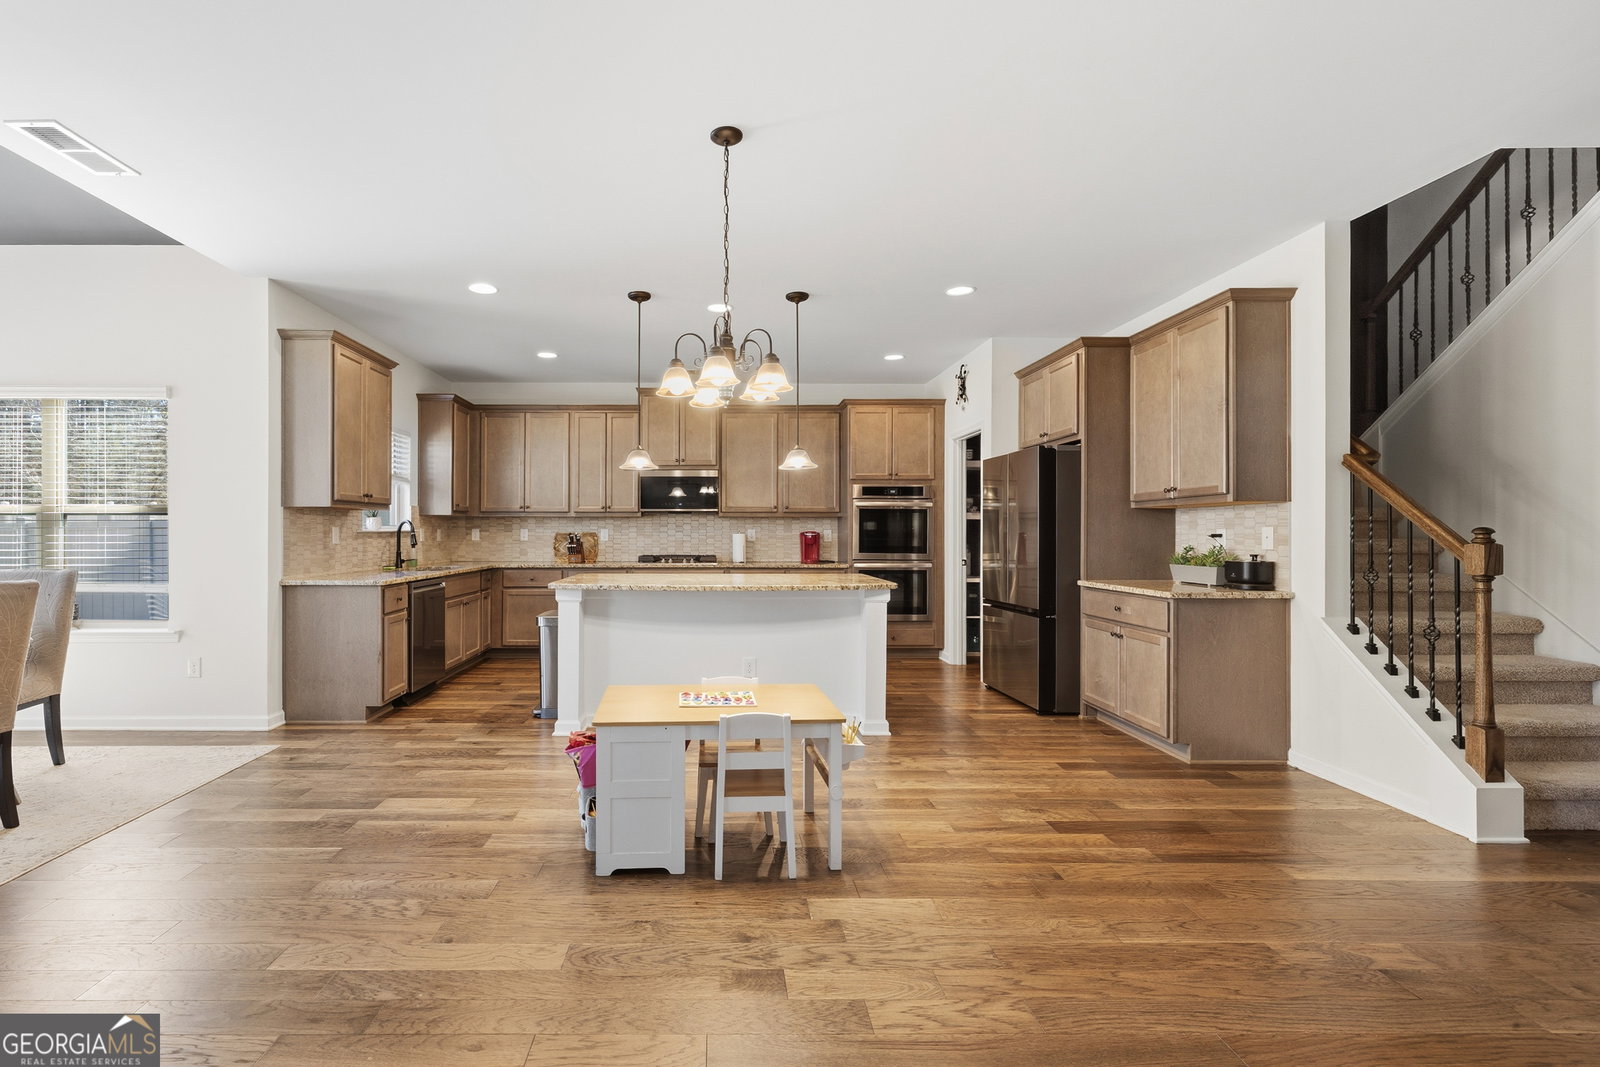
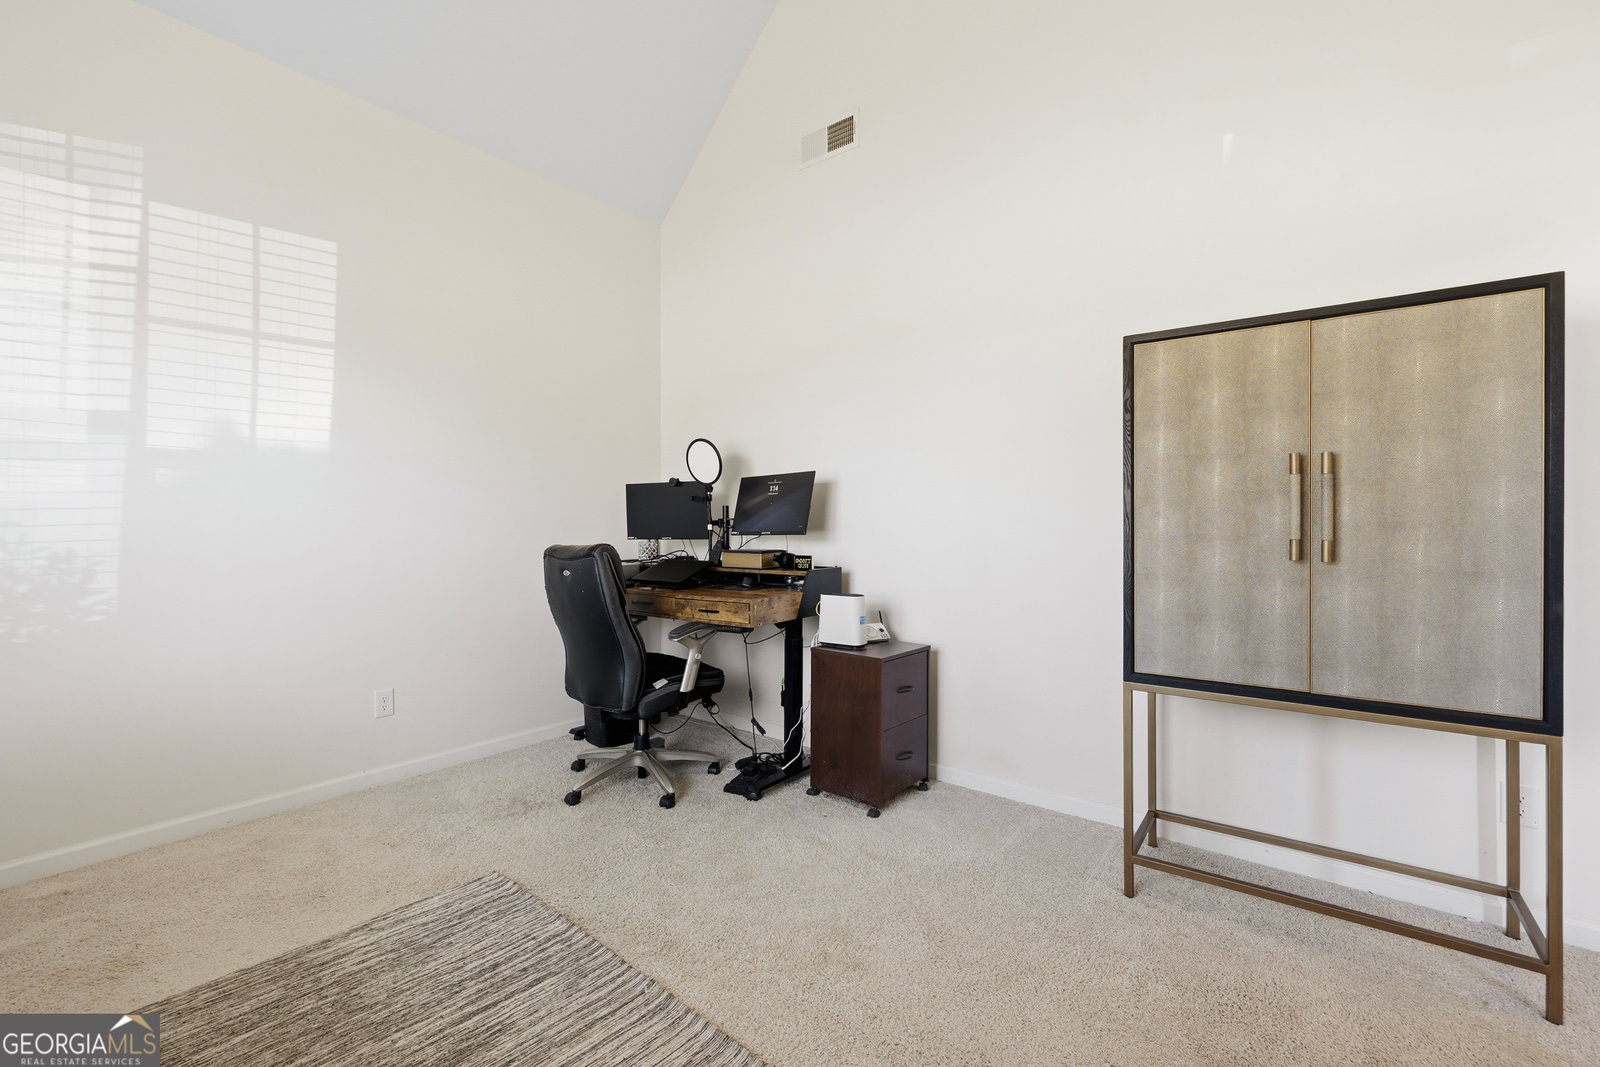
Better than new home with exceptional private owner's retreat on the main level. The residence is located in sought after Union Grove school district. This stunning home offers 5 spacious bedrooms and 4.5 beautifully appointed baths, thoughtfully designed for both elegant entertaining and everyday comfort. Upon entry, a dramatic two-story foyer with hardwood flooring sets the tone, complemented by a graceful catwalk overlooking both the foyer and the family room. The formal living room features soaring vaulted ceilings, while the formal dining room impresses with coffered ceilings, shadowbox trim, and rich hardwood floors, perfect for hosting unforgettable gatherings. The family room boasts a vaulted ceiling and striking stone fireplace with gas starter, seamlessly flowing into the heart of the home, an incredible chef's kitchen. Highlights include stainless-steel appliances (double ovens, gas cooktop, side-by-side refrigerator, microwave, and dishwasher), 42" stained cabinetry, granite countertops, tile backsplash, a large island with breakfast bar, hardwood flooring, and a walk-in pantry. A sun-filled breakfast room with vaulted ceilings completes the space. The luxurious main-level owner's suite offers a private sitting area and a spa-inspired bath featuring a garden tub, tiled shower, raised cabinet double vanity with granite countertops, tile flooring, and an expansive walk-in closet. Upstairs, you'll find two private teen suites with full baths, an additional secondary bedroom, and a versatile bonus or fifth bedroom. Exterior features are equally impressive, including a covered front porch, covered rear patio, irrigation system, brick front with board-and-batten accents, brick water table on three sides, and durable concrete core siding. The home is completed by a two-car garage with carriage style doors and remotes. An extraordinary opportunity to own a refined, thoughtfully designed home that blends luxury, comfort, and timeless style. Enjoy the benefits of newer construction, public water and sewer, and a well-kept neighborhood with community standards in place. Conveniently located near shopping, dining, Union Grove schools, and major roadways, this home offers both comfort and accessibility.
Additional Information
- Elementary School
- East Lake
- High School
- Union Grove
- Interior Features
- Tray Ceiling(s), Walk-In Closet(s)
- Style
- Traditional
- Parking
- Garage
- Basement Type
- None
- Stories
- 2 Stories
- Fees Include
- Other
- Tax Year
- 2024
Mortgage Calculator
Listing courtesy of Crye-Leike, Realtors.
 © 2026 Georgia MLS. All rights reserved. Information Deemed Reliable But Not Guaranteed.