6851 Roswell Road, Atlanta, GA 30328
- $235,000
- 3
- BD
- 2
- BA
- 1,391
- SqFt






- List Price
- $235,000
- Price Change
- ▼ $25,000 1782853430
- MLS#
- 10774247
- Type
- Condo
- City
- Atlanta
- County
- Fulton
- Subdivision
- Foxcroft
- Bedrooms
- 3
- Bathrooms
- 2
- Living Area
- 1,391
- Year Built
- 1964
Property Description
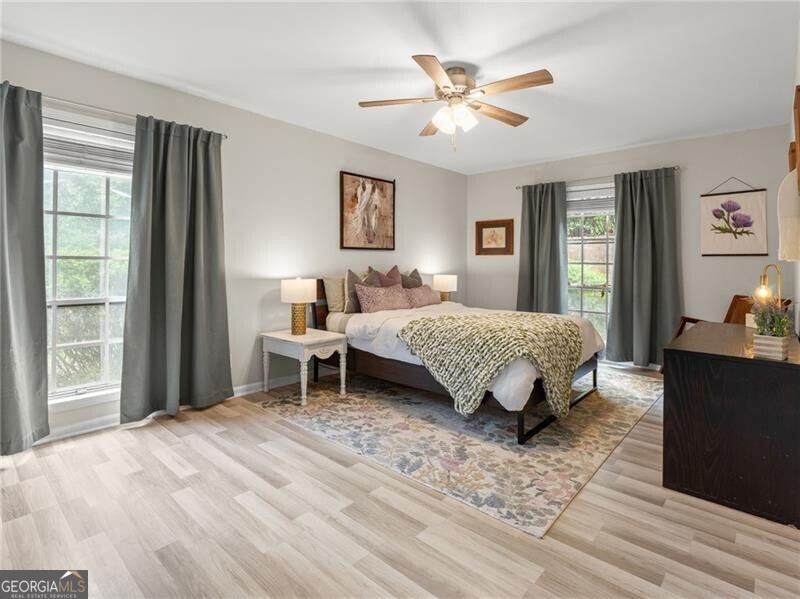
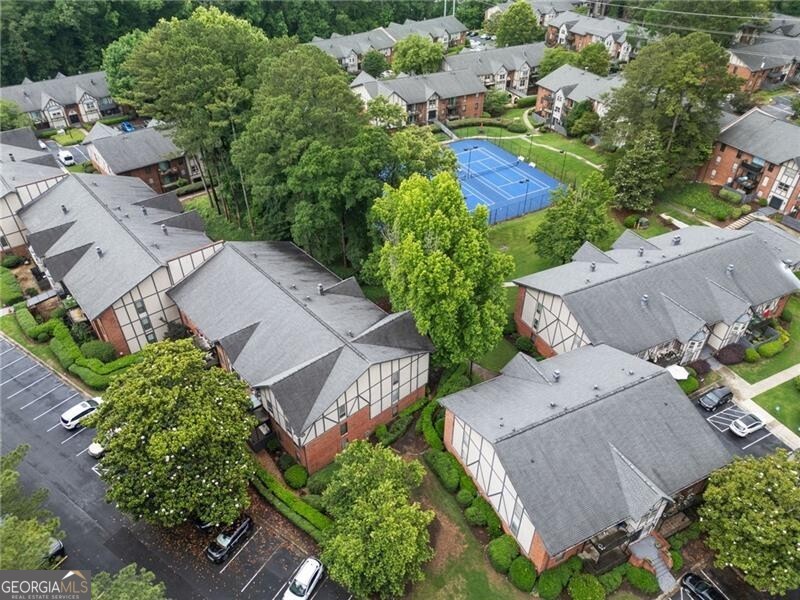
Welcome to this spacious and private 3-bedroom, 2-bath ground-level condo in the heart of Sandy Springs! Tucked quietly toward the back of the community away from Roswell Road, this move-in-ready home offers the perfect combination of comfort, convenience, and value. The thoughtfully designed floor plan features generous living spaces, abundant interior storage, and a private patio with direct walk-out access to a grassy area and nearby parking creating a rare stair-free entry option ideal for everyday ease, pets, groceries, and guests. Convenient location to community guest parking spaces creating an easy and worry-free process for guests. The kitchen is equipped with updated appliances including a two-door refrigerator, gas range, and dishwasher (2021), while the washer, dryer, and HVAC system were all replaced in 2023 for added peace of mind. The unit also includes three assigned parking spaces. Residents enjoy easy access to community amenities including a large swimming pool, three newly resurfaced tennis courts (2025), and a spacious manor house available for private events. The pet-friendly community also offers nightly gate guard service, beautifully maintained grounds, and optional on-site storage units for homeowners. Ideally located near GA-400, I-285, Sandy Springs and North Springs MARTA stations, Abernathy Greenway, Trader Joe's, Publix, Kroger, Aldi, dining, shopping, and more this home offers unbeatable access to everything Sandy Springs has to offer while still providing a quiet neighborhood feel. Whether you're a first-time buyer, need an extra bedroom or two, or looking for a smart investment opportunity with rental availability currently open, this condo is a must-see!
Additional Information
- Elementary School
- Woodland
- High School
- Riverwood
- Interior Features
- Master On Main Level, Walk-In Closet(s)
- Style
- Brick 4 Side, Tudor
- Parking
- Over 1 Space per Unit
- Basement Type
- None
- Stories
- 1 Story
- Fees Include
- Insurance, Maintenance Structure, Maintenance Grounds, Reserve Fund, Security, Swimming, Tennis, Trash
- Tax Year
- 2025
Mortgage Calculator
Listing courtesy of Ansley RE | Christie's Int'l RE.
 © 2026 Georgia MLS. All rights reserved. Information Deemed Reliable But Not Guaranteed.