5955 Crowley Drive, Douglasville, GA 30135
- $448,000
- 4
- BD
- 3
- BA
- 1,917
- SqFt


- List Price
- $448,000
- Price Change
- ▼ $1,900 1784245095
- MLS#
- 10739294
- Type
- Single Family Residential
- City
- Douglasville
- County
- Douglas
- Subdivision
- Crowley Woods
- Bedrooms
- 4
- Bathrooms
- 3
- Living Area
- 1,917
- Year Built
- 2023
Property Description
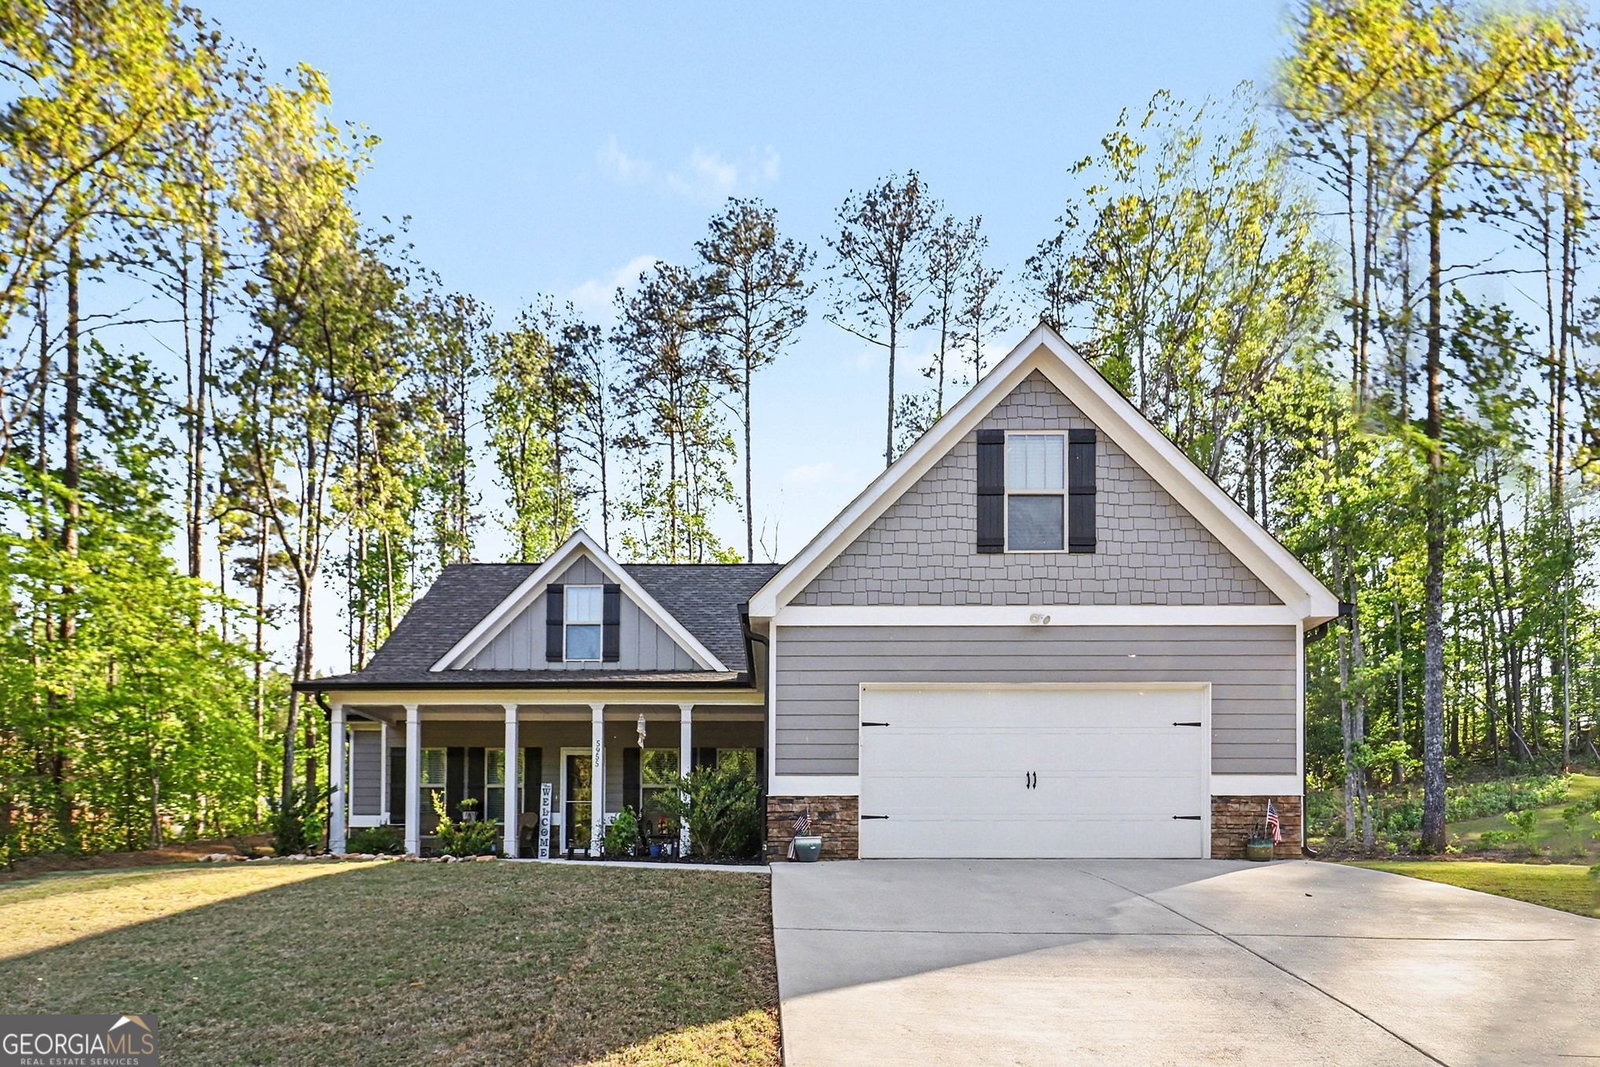
Welcome home to this beautifully maintained ranch-style home with upstairs bedroom/bath suite on over half an acre in the highly desirable Chapel Hill High School district of Douglas County-with NO HOA! From the moment you arrive, the inviting full front porch and charming curb appeal set the tone. Featuring a stone water table and durable concrete siding on all four sides, this home offers both style and single-level living. The spacious front porch is perfect for relaxing or entertaining while enjoying peaceful views. Step inside to a thoughtfully designed open-concept floor plan with 9-foot ceilings and abundant natural light. The formal dining area flows seamlessly into a warm and inviting family room with a stunning stone fireplace and gas logs, perfect for cozy nights in. The chef-inspired kitchen is the heart of the home, featuring a large granite island, gas range, pantry, and plenty of space for gathering and entertaining. The desirable split-bedroom (roommate) floor plan offers privacy, with the primary suite tucked away on its own side of the home. Enjoy tray ceilings, a spacious walk-in closet, and a spa-like bathroom complete with a large garden tub, separate tiled shower, dual vanities, and elegant finishes throughout. Two additional bedrooms, a full bathroom, and a laundry room complete the main level. Upstairs, you'll find a private fourth bedroom with a full bath, perfect for guests, a home office, or a media space. With a 2-car garage, generous lot size, and modern features throughout, this home truly offers the best of comfort, space, and flexibility. Schedule your showing today!
Additional Information
- Elementary School
- Dorsett Shoals
- High School
- Chapel Hill
- Interior Features
- Double Vanity, High Ceilings, Master On Main Level, Roommate Plan, Tray Ceiling(s), Vaulted Ceiling(s), Walk-In Closet(s)
- Style
- Ranch
- Parking
- Garage, Attached, Kitchen Level, Garage Door Opener
- Basement Type
- None
- Stories
- 1.5 Stories
- Fees Include
- None
- Tax Year
- 2025
Mortgage Calculator
Listing courtesy of Mark Spain Real Estate.
 © 2026 Georgia MLS. All rights reserved. Information Deemed Reliable But Not Guaranteed.