245 Spruce Pine Circle, Peachtree City, GA 30269
- $609,900
- 3
- BD
- 3
- BA
- 1,937
- SqFt










- List Price
- $609,900
- Price Change
- ▼ $5,000 1787074697
- MLS#
- 10738248
- Type
- Single Family Residential
- City
- Peachtree City
- County
- Fayette
- Subdivision
- Cresswind
- Bedrooms
- 3
- Bathrooms
- 3
- Living Area
- 1,937
- Year Built
- 2017
Property Description
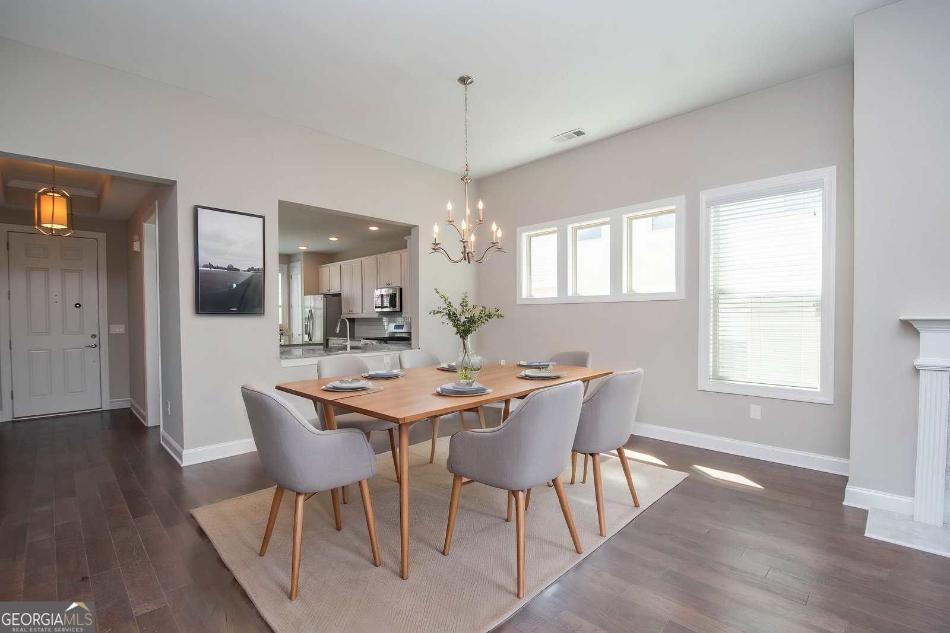
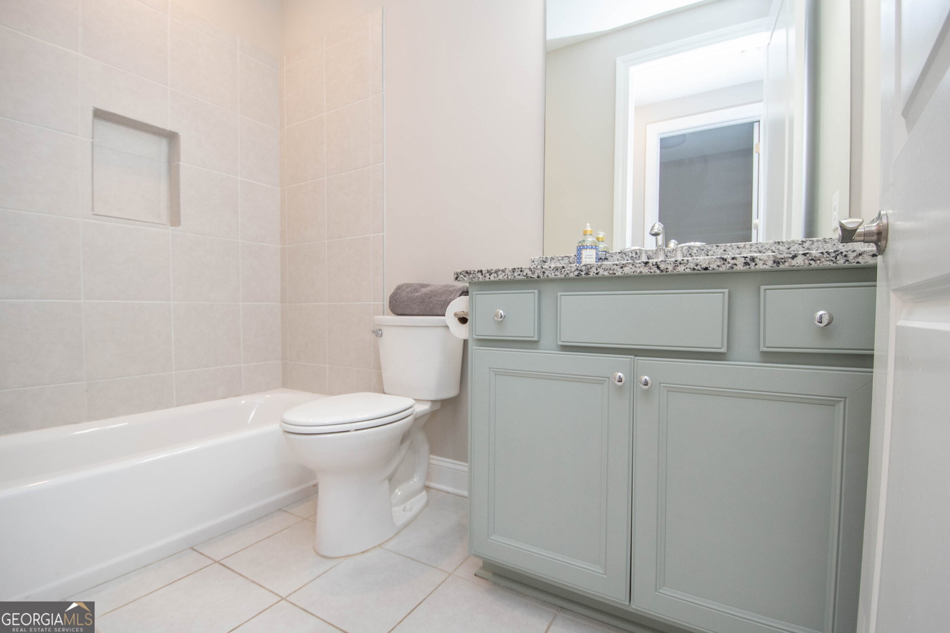
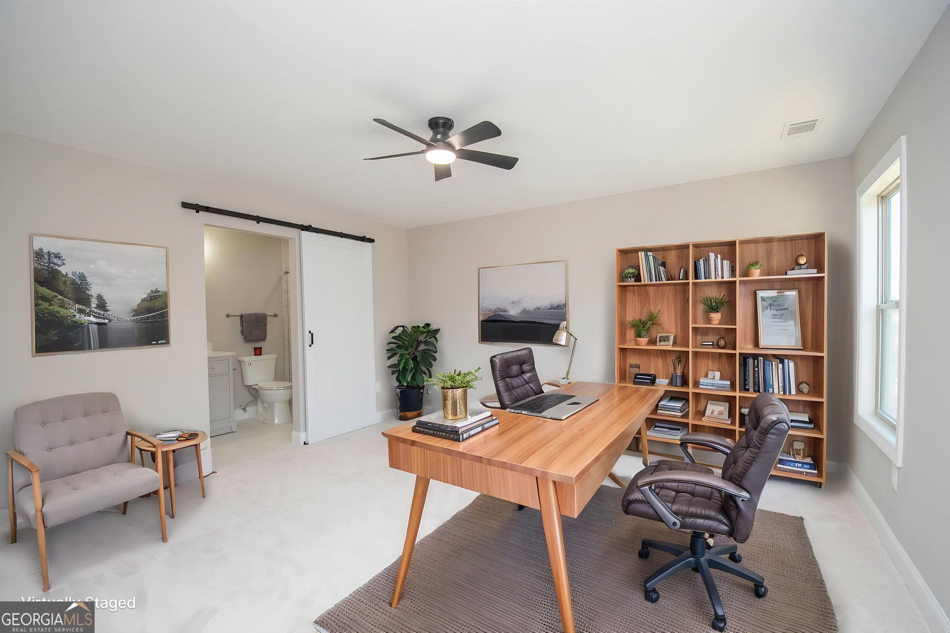
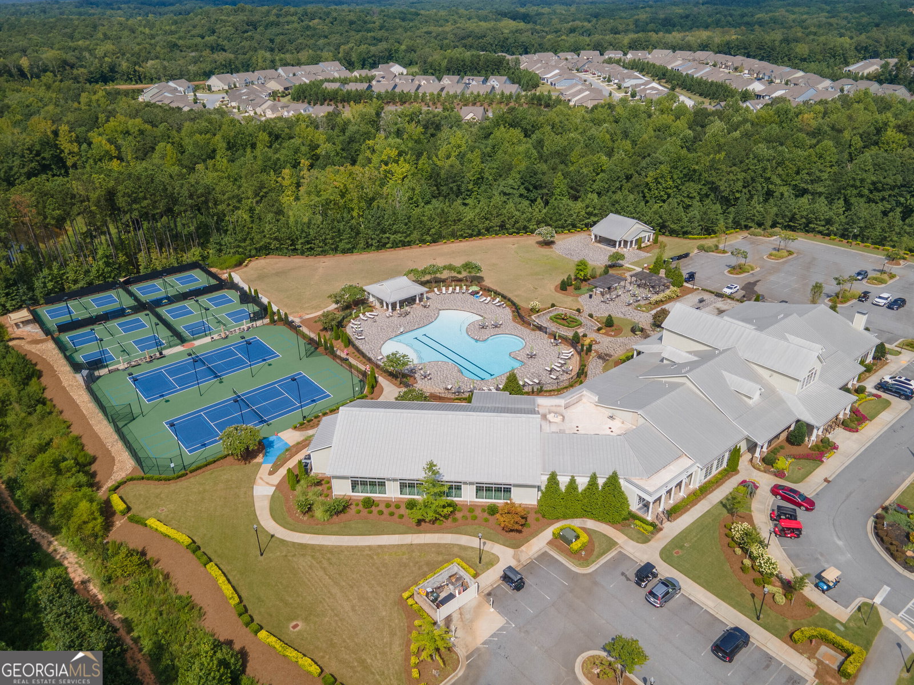
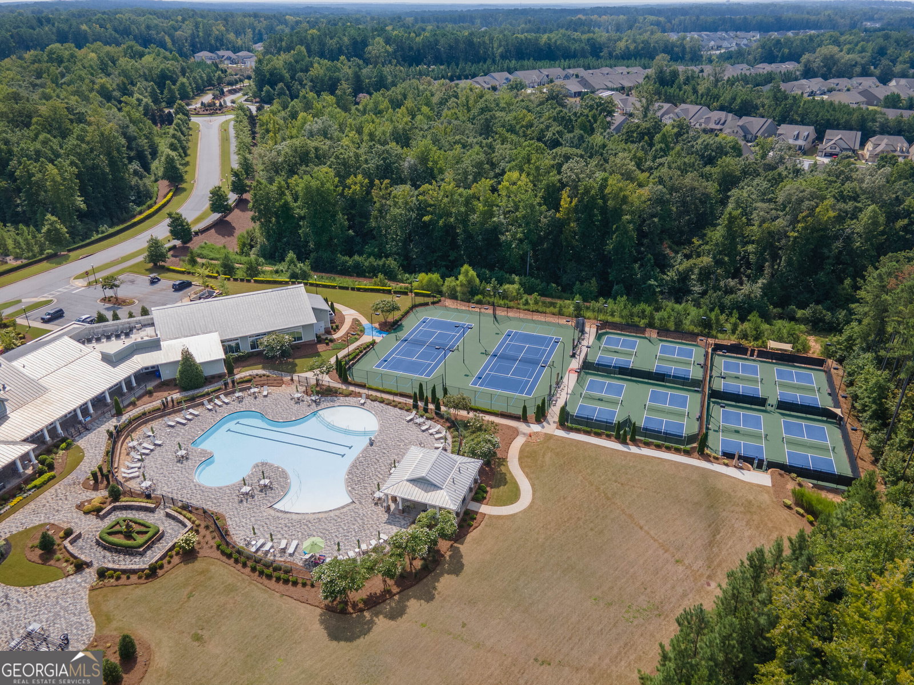
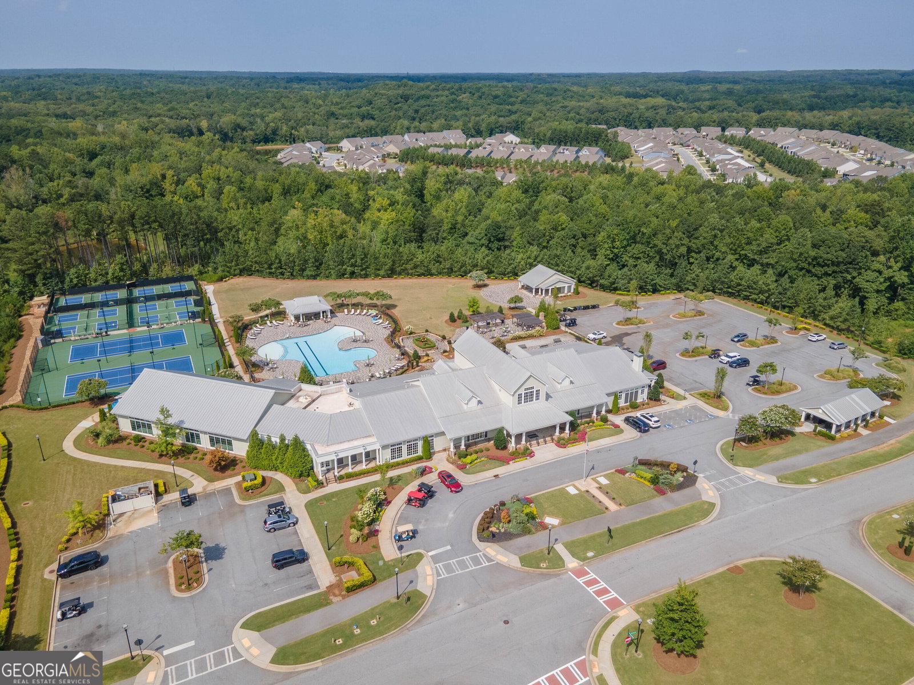
Are you ready to elevate your lifestyle in the highly coveted Cresswind community? This impeccably updated 3-bedroom, 3-bathroom home offers the fresh feel of new construction with the established charm of Peachtree City's premier active adult neighborhood. The interior of this residence has been completely transformed with a sophisticated palette of fresh paint throughout, including the kitchen cabinetry. The primary suite serves as a true retreat, featuring brand-new carpeting and a beautifully renovated en-suite bath. A second main-floor bathroom has also been tastefully modernized to match. The highlight of this property is the newly completed upstairs level, featuring a pristine bedroom and full bathroom that have never been used-perfect for a quiet home office, hobby studio, or a welcoming space for guests. The 2-car garage boasts durable epoxy flooring and a dedicated adjoining golf cart garage - a must-have for navigating the 100+ miles of the Peachtree City path system. Outside, enjoy quiet mornings or vibrant sunsets on your extended back patio, surrounded by lush, professional landscaping that creates a cozy, established feel. Living in Cresswind is about more than just a beautiful home; it's about a vibrant, socially connected lifestyle. Residents enjoy exclusive access to a resort-style clubhouse, fitness center, indoor and outdoor pools, and courts for pickleball and tennis. Whether you're joining one of the many interest clubs or attending a community event, there is always an opportunity to stay active and engaged with neighbors.
Additional Information
- Elementary School
- Crabapple
- High School
- Sandy Creek
- Interior Features
- Double Vanity, Master On Main Level, Separate Shower, Split Bedroom Plan, Tile Bath, Tray Ceiling(s), Walk-In Closet(s)
- Style
- Traditional
- Parking
- Garage, Attached, Kitchen Level, Garage Door Opener
- Basement Type
- None
- Stories
- 1.5 Stories
- Fees Include
- Maintenance Grounds, Management Fee, Reserve Fund, Swimming, Tennis
- Tax Year
- 24
Mortgage Calculator
Listing courtesy of Southern Classic Realtors.
 © 2026 Georgia MLS. All rights reserved. Information Deemed Reliable But Not Guaranteed.