163 Sheryl Way, Loganville, GA 30052
- $534,990
- 5
- BD
- 4
- BA
- 3,236
- SqFt





- List Price
- $534,990
- Price Change
- ▼ $78,000 1786135540
- MLS#
- 10731152
- Type
- Single Family Residential
- City
- Loganville
- County
- Gwinnett
- Subdivision
- Bennett Farm
- Bedrooms
- 5
- Bathrooms
- 4
- Living Area
- 3,236
- Year Built
- 2026
Property Description
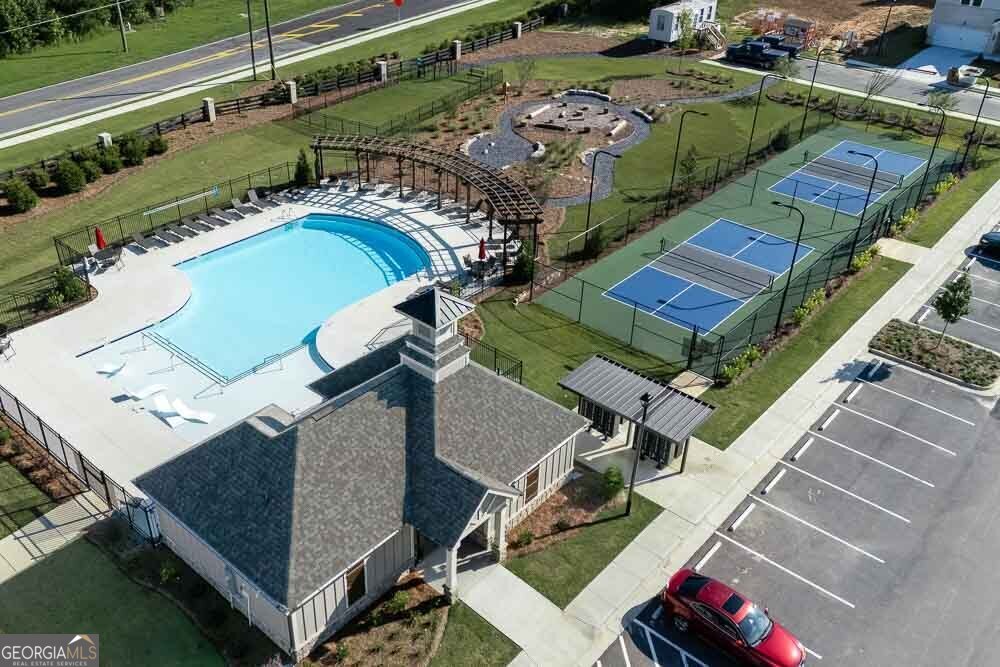
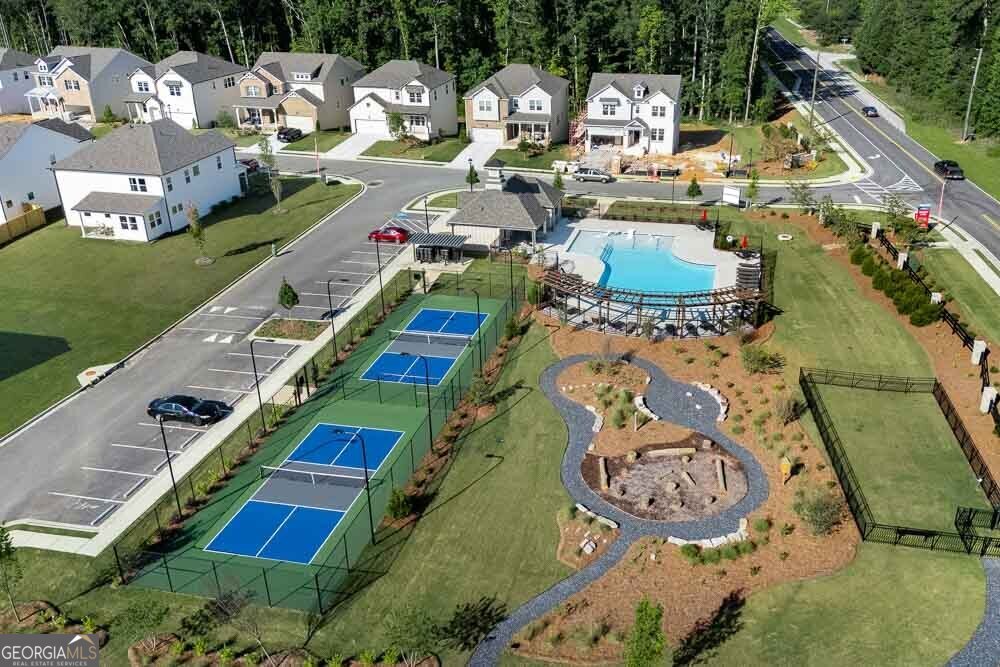
What's Special: Sunroom Included | Larger Lot | 5th Bedroom | Loft | East Facing Lot. New Construction - Ready Now! Built by America's Most Trusted Homebuilder. Welcome to the Essex at 163 Sheryl Way in Bennett Farm! This new home offers a spacious layout with thoughtful design throughout. Just inside the foyer, a formal dining room welcomes guests, while the kitchen features a large island, extra cabinet storage, a butler's pantry, and a walk-in pantry that flow into the dining area and great room with a gas fireplace. A bright sunroom opens to the covered outdoor living area. A guest suite with a full bath completes the main level. Upstairs, the primary suite features a spa-inspired bath and large walk-in closet. Three additional bedrooms and three full bathrooms provide plenty of space and flexibility, while a versatile loft offers additional living space. Seize the chance to live near major routes, recreation, and entertainment. Enjoy amenities like two pickleball courts, a pool and cabana, a butterfly garden, and a dog park. Get involved in the Loganville community through events like the Spring Festival, Autumn Fest, Holiday Parade, Summer Concert Series, and more throughout the year. Additional Highlights Include: sunroom and covered back patio, quartz countertops, gourmet kitchen, refrigerator, GE washer and dryer, luxury vinyl plank flooring and stair treads, tiled shower with separate soaking tub in primary bathroom, and whole house blinds. MLS#10731152
Additional Information
- Elementary School
- Trip
- High School
- Grayson
- Interior Features
- Double Vanity, High Ceilings, Other, Separate Shower, Soaking Tub, Walk-In Closet(s)
- Style
- Traditional
- Parking
- Garage, Attached, Kitchen Level, Garage Door Opener
- Basement Type
- None
- New Construction
- Yes
- Stories
- 2 Stories
- Fees Include
- Maintenance Grounds, Swimming
- Tax Year
- 2025
Mortgage Calculator
Listing courtesy of Taylor Morrison Realty of Georgia.
 © 2026 Georgia MLS. All rights reserved. Information Deemed Reliable But Not Guaranteed.