265 Broadmoor Drive, Fayetteville, GA 30215
- $1,100,000
- 5
- BD
- 5
- BA
- 5,884
- SqFt




- List Price
- $1,100,000
- MLS#
- 10696202
- Type
- Single Family Residential
- City
- Fayetteville
- County
- Fayette
- Subdivision
- Creekside At Whitewater Creek
- Bedrooms
- 5
- Bathrooms
- 5
- Living Area
- 5,884
- Year Built
- 1994
Property Description
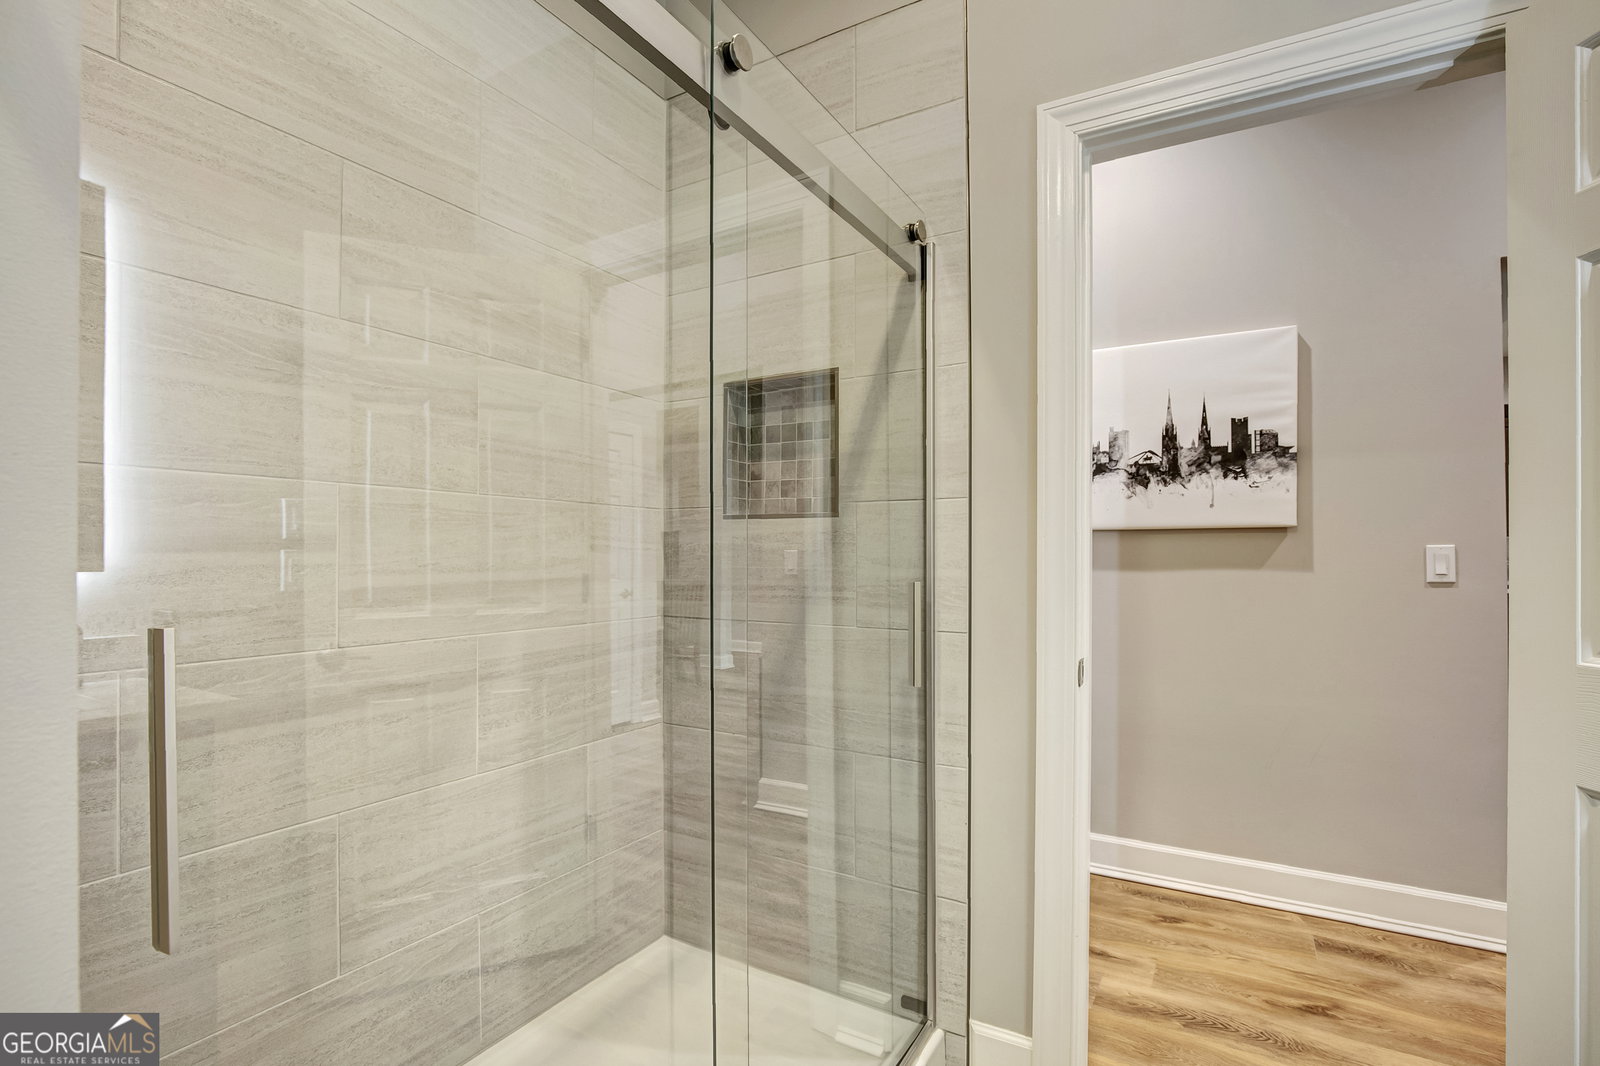
Exquisitely updated and thoughtfully designed, with 5 bedrooms/4.5 baths this exceptional residence offers refined living within a prestigious gated swim, tennis, and golf community. An expansive open-concept floor plan blends elegance with functionality, creating an ideal setting for both entertaining and everyday comfort. A private study, appointed with french doors, provides flexibility and privacy, while the formal dining room easily accommodates large-scale gatherings. The kitchen is open and bright, featuring an abundance of cabinetry, expansive granite countertops, premium stainless steel appliances, a generous center island, and multiple pantry spaces. The kitchen flows seamlessly into a two-story family room highlighted by a wall of windows, a fireplace, and custom built-ins-filling the home with natural light. The main-level primary suite is a serene retreat, offering a spa-inspired bath and an oversized walk-in closet. Upstairs, three spacious bedrooms and two well-appointed baths provide comfort and privacy for family and guests. The professionally finished terrace level is equally impressive, with high smooth ceilings and exceptional versatility. Designed to function beautifully as a private in-law or guest residence, it features two rooms ideal for additional bedrooms, fitness studio, or executive office, a full bath, a dedicated billiards game room, an open-concept living area, a full secondary kitchen, and abundant storage. Outdoor kitchen with expansive patio for entertaining with tranquil wooded backdrop and gently flowing creek create a rare sense of privacy and natural beauty-an idyllic setting with a view of the 17th hole for relaxation. This distinguished home offers timeless style, generous proportions, and resort-style amenities-delivering an unparalleled lifestyle opportunity.
Additional Information
- Elementary School
- Braelinn
- High School
- Starrs Mill
- Interior Features
- Bookcases, Tray Ceiling(s), Vaulted Ceiling(s), High Ceilings, Double Vanity, Entrance Foyer, Soaking Tub, Separate Shower, Tile Bath, Walk-In Closet(s), In-Law Floorplan, Master On Main Level
- Style
- European, Traditional
- Parking
- Garage, Attached, Kitchen Level, Garage Door Opener, Side/Rear Entrance
- Basement Type
- Bath Finished, Concrete, Daylight, Exterior Entry, Finished, Full, Interior Entry
- Stories
- 1.5 Stories
- Fees Include
- Security, Facilities Fee, Management Fee, Private Roads, Swimming, Tennis
- Tax Year
- 24
Mortgage Calculator
Listing courtesy of Patti Ayers & Associates, Inc..
 © 2026 Georgia MLS. All rights reserved. Information Deemed Reliable But Not Guaranteed.